Building Project in Moutfort with approval,
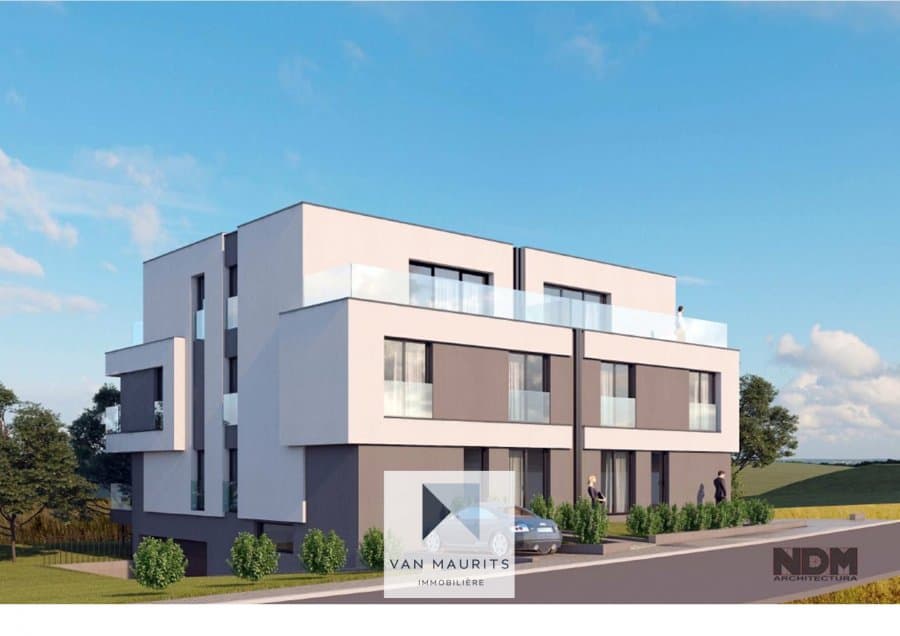
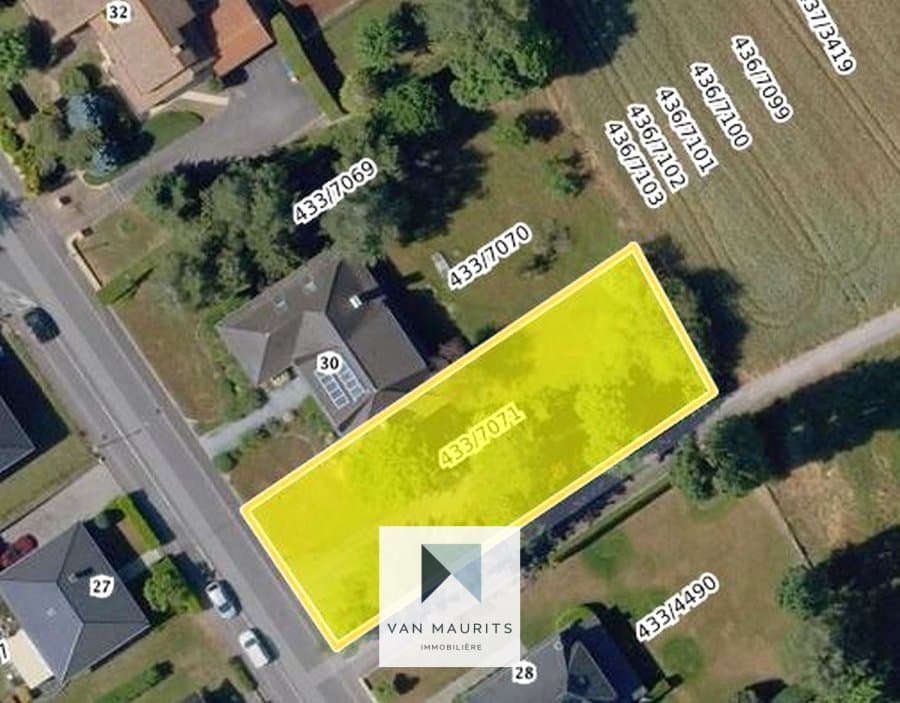
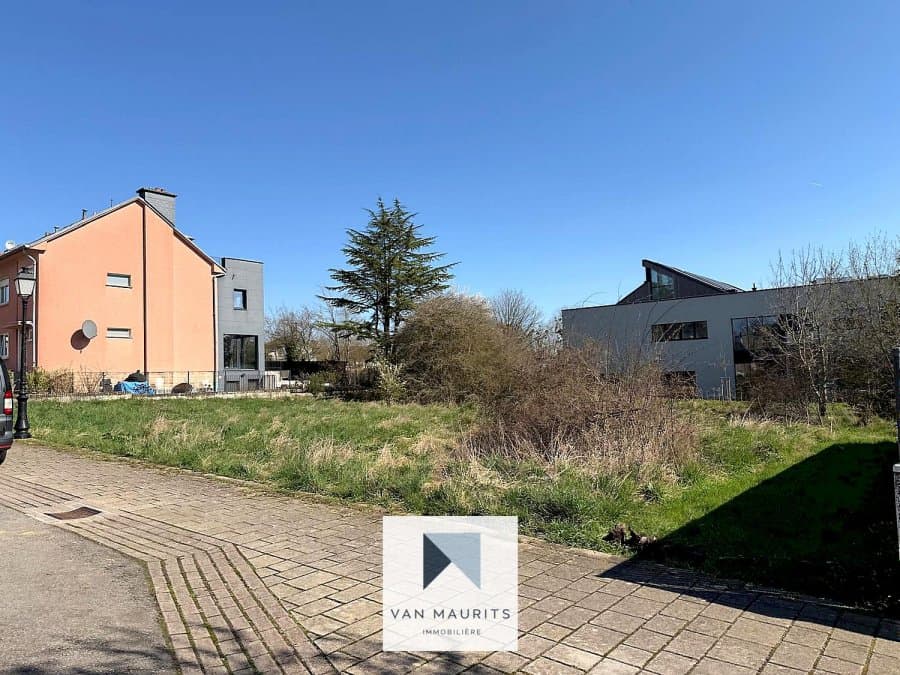
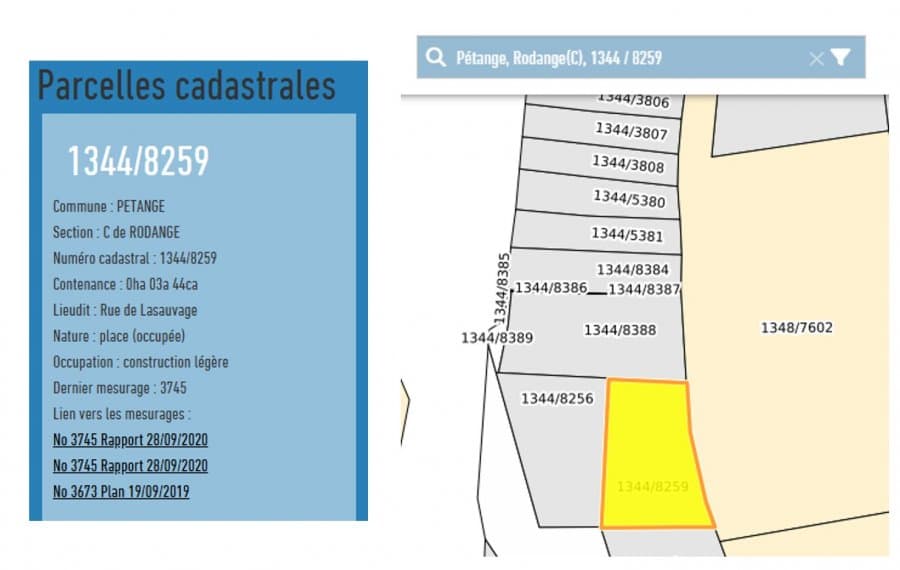
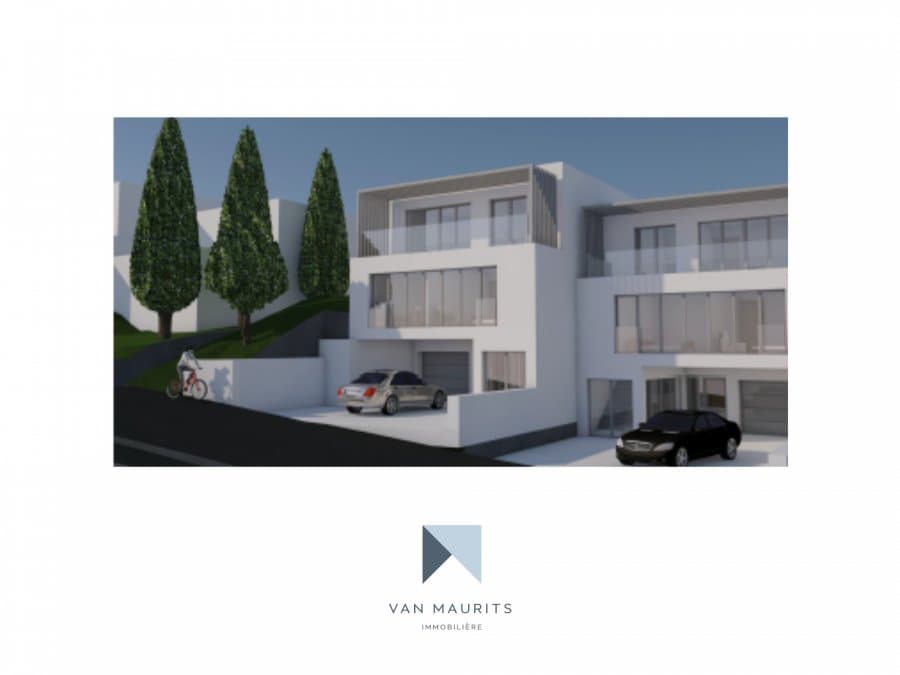
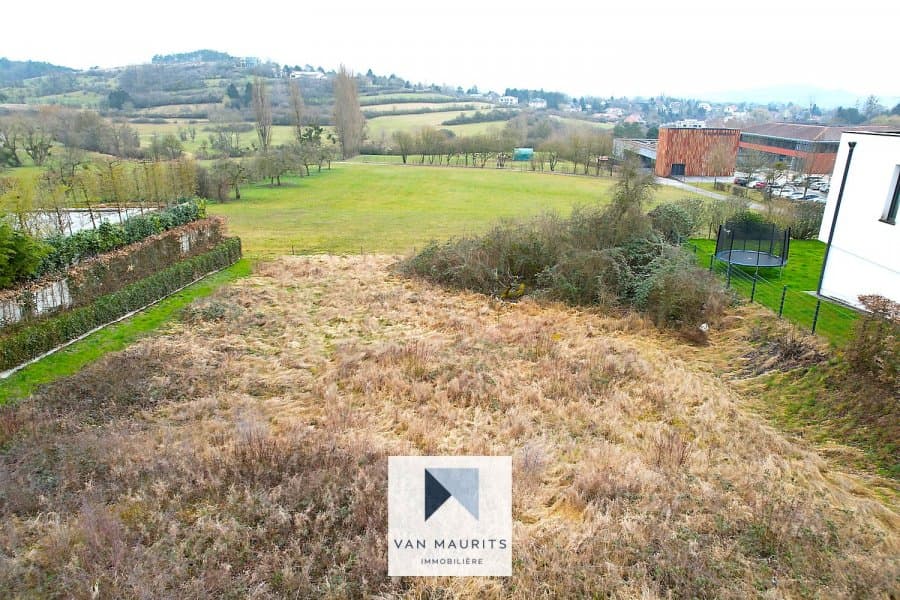
This land, located in the municipality of Moutfort, proposes a construction project for two semi-detached houses with three floors and a pool. The houses will offer a living area of ± 489 m² on a plot of 21.74 ares.
General Features
These two two-story houses come with a swimming pool and face north. They are equipped with five garages and two parking spaces. Heating is provided by a gas boiler, and the properties include a garden.
Additional Details
Ground Floor
On the ground floor, you will find two Duplexes of 121 m² each, one in House A (App 01A) and the other in House B (App 01B). Each Duplex has a balcony of ± 12 m², a staircase of ± 5 m², and a bedroom of ± 14 m². The entrance halls each measure ± 4 m², while the communal halls are ± 12 m² each. A bicycle storage room of ± 8 m² is also available in each house. The living rooms, including the kitchen, measure ± 46 m² each. The bathrooms of the apartments measure ± 2 m² and the separate toilets ± 1 m². Two parking spaces, each ± 13 m², are also included on the ground floor.
First Floor
The first floor features two more Duplexes of ± 124 m² each (House A - App 02A and House B - App 02B). Each apartment has three bedrooms of ± 12 m², 12 m², and 15 m² respectively, as well as a balcony of ± 3 m². A laundry room of ± 4 m², a staircase of ± 6 m², and a landing of ± 9 m² complete the floor. The bathrooms measure respectively ± 4 m² and 5 m², and the separate toilets 1 m².
Second Floor
The second floor includes two additional bedrooms of ± 13 m² in each Duplex (House A - App 02A and House B - App 02B), a bathroom of ± 4 m² and a living room of ± 48 m². Each apartment has two terraces, one of ± 18 m² and one of ± 9 m². The separate toilets measure ± 2 m² each.
Basement
In the basement, you will find storage rooms of ± 3 m², a technical room/heating room of ± 8 m², as well as five parking spaces (± 14 m² for P05 and ± 13 m² for P04, P03, and P02). A large garage of ± 160 m² is also available.
Exterior and Miscellaneous
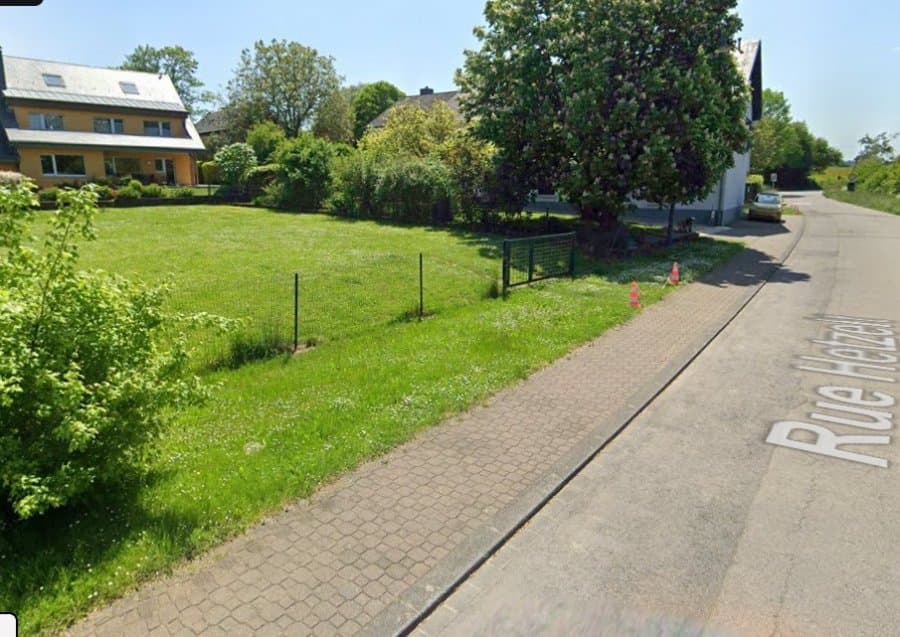
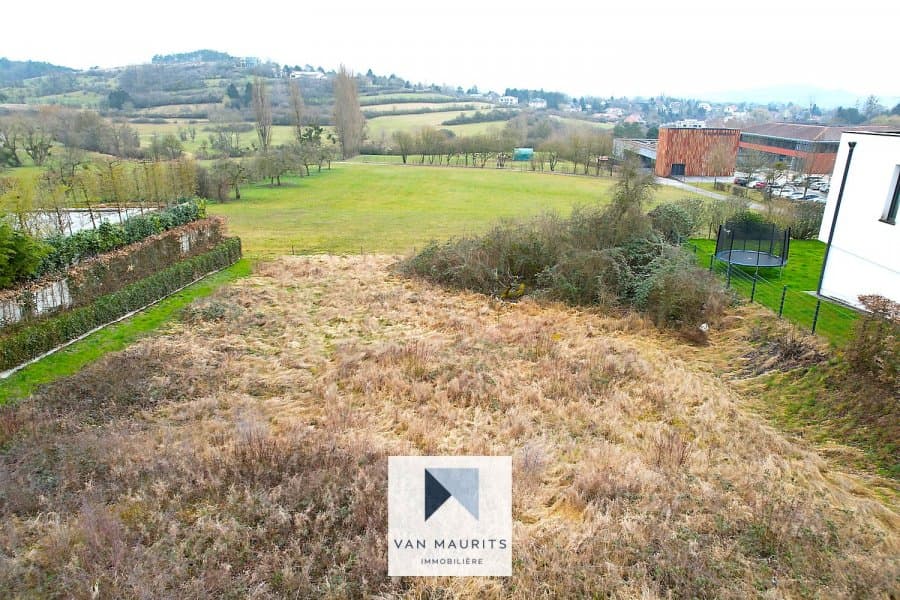
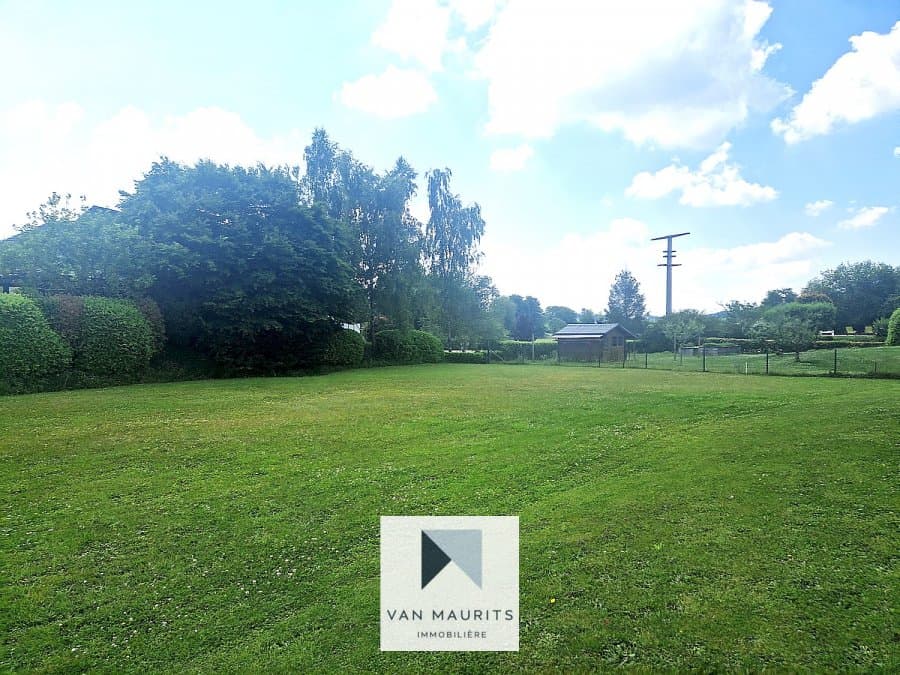
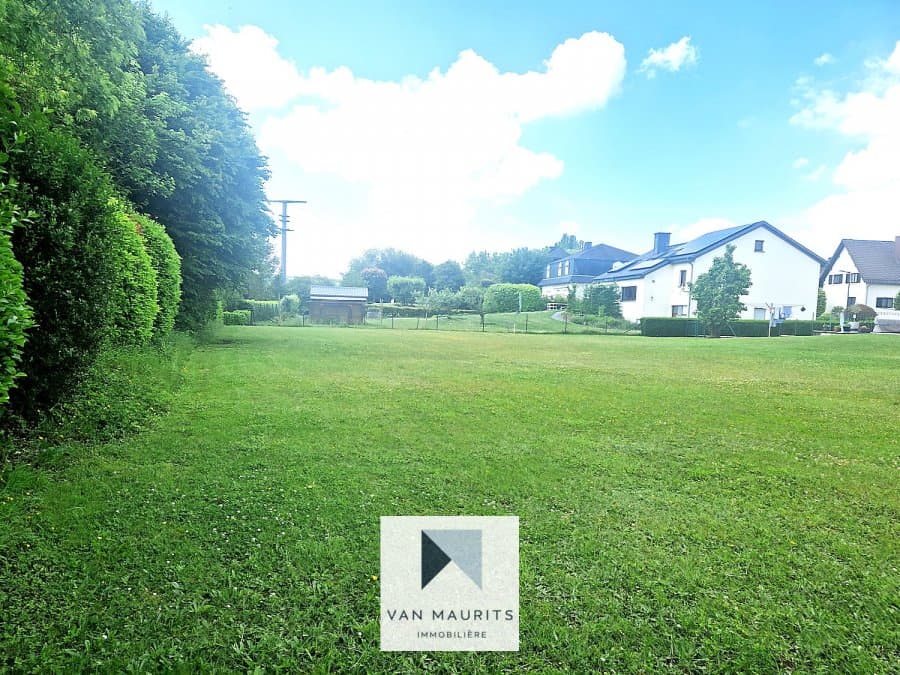
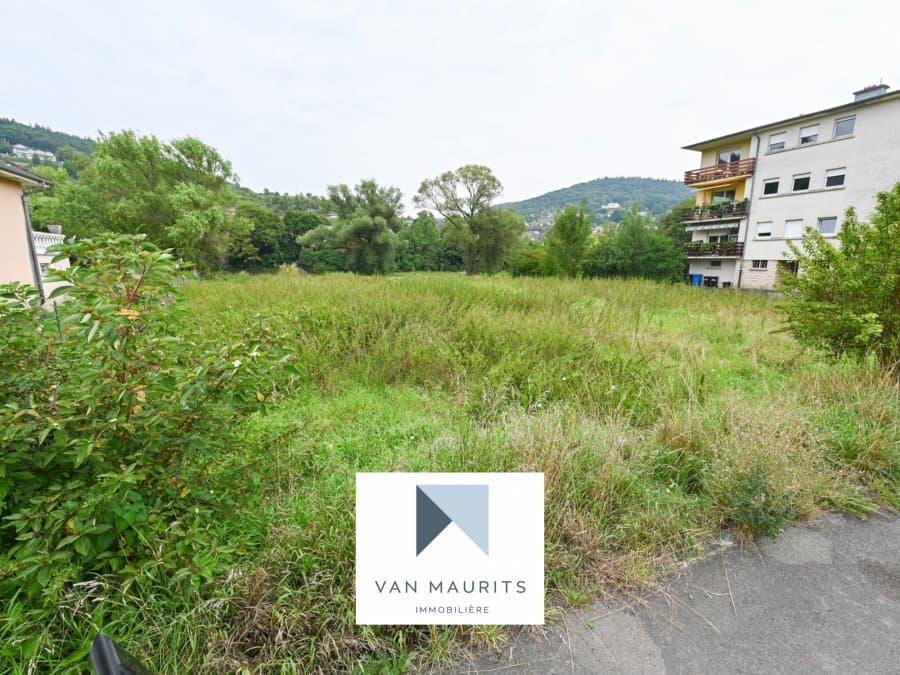
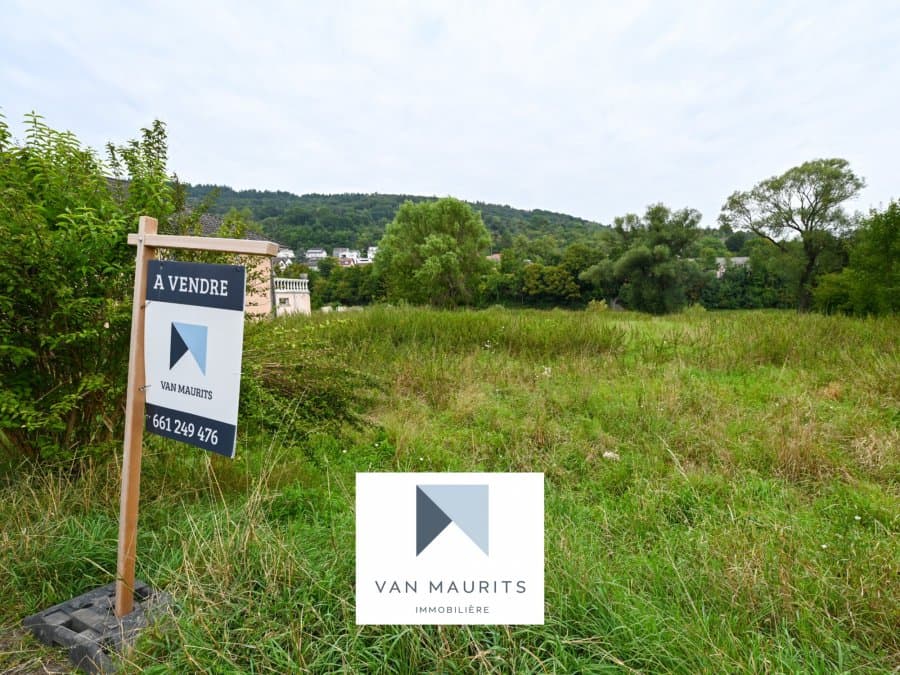
The land is wooded and fenced, including a pond and a 14-ares garden. A natural biological pool of ± 40 m² is included. There are also outbuildings, including a garden shed of ± 66 m². The property is equipped with elevators in each house.
Nearby Services
The property benefits from proximity to services such as buses, the sports center, shops, motorway connections (motorway A1), nurseries, schools, the Oetrange train station, a park, and restaurants.
For more information or to schedule a visit, please contact Maurits van Rijckevorsel at +352 621 198 891 or email maurits@vanmaurits.lu.




 3