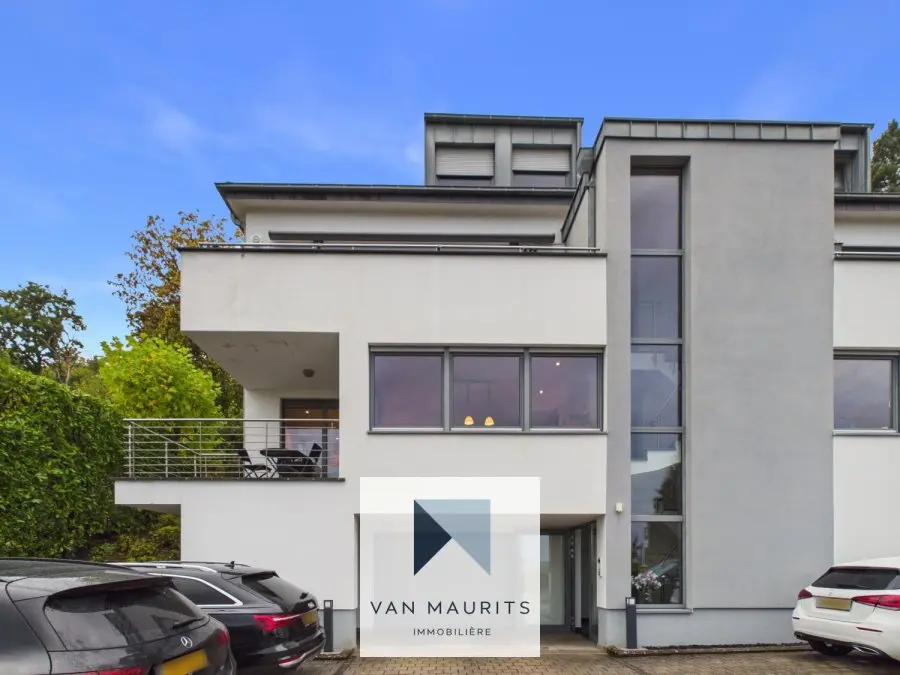
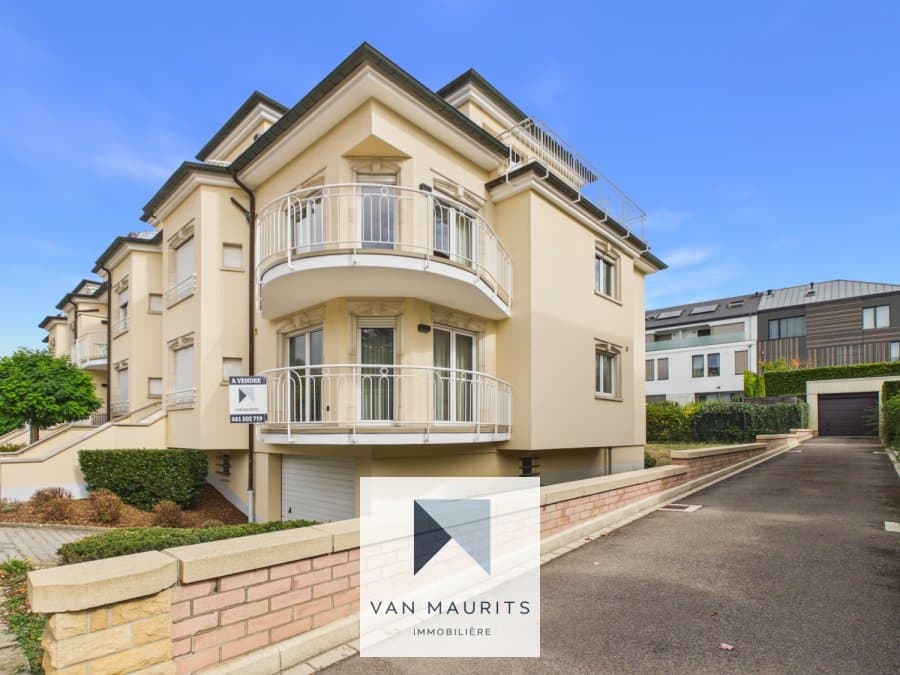
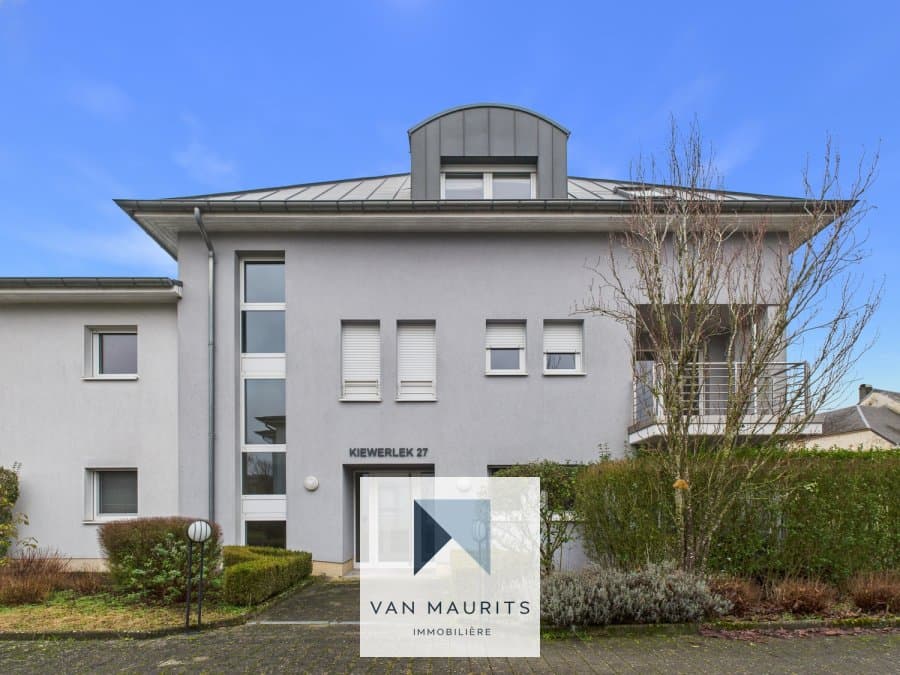
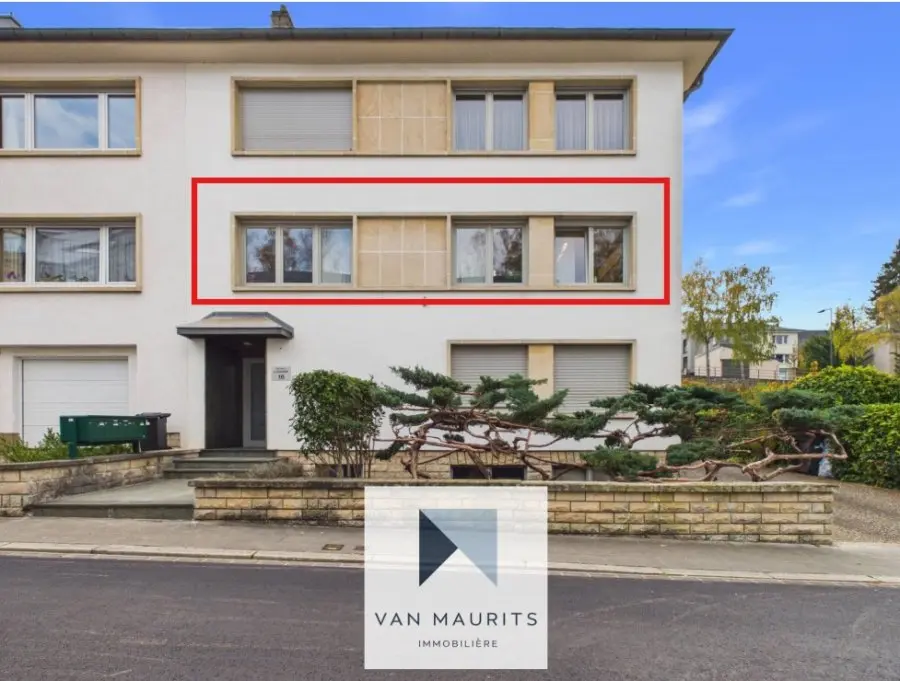
Discover this beautiful apartment ideally located in a quiet residential area (30 km/h zone) with 82 m² of living space, complemented by two lovely terraces totaling 43 m², providing a pleasant living environment and a great balance between indoor comfort and outdoor spaces.
Built in 2011, this property attracts with its functional layout, careful finishes, quality fixtures, and additional spaces offering multiple possibilities for arrangements.
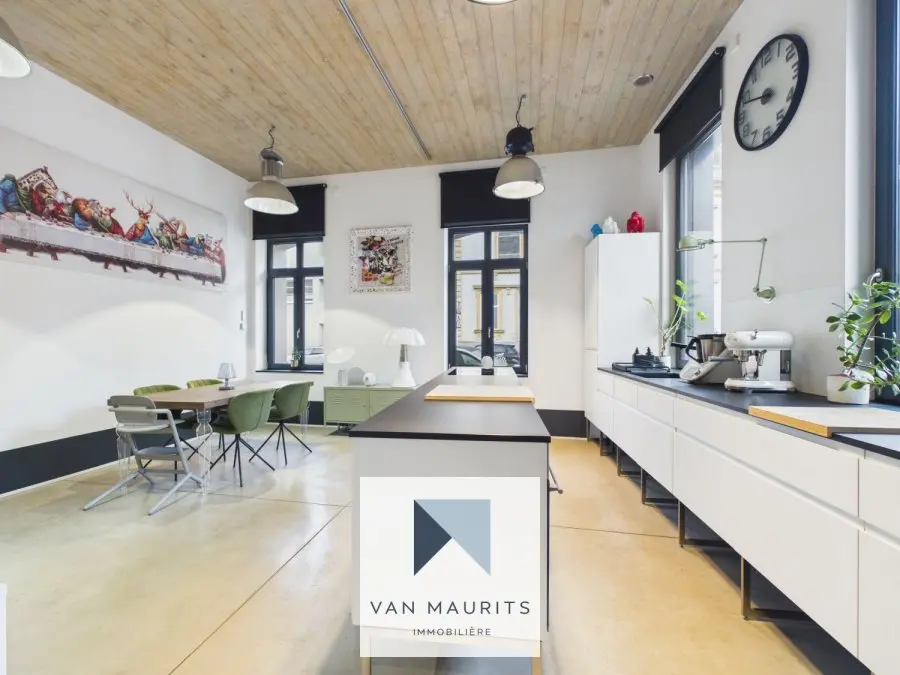
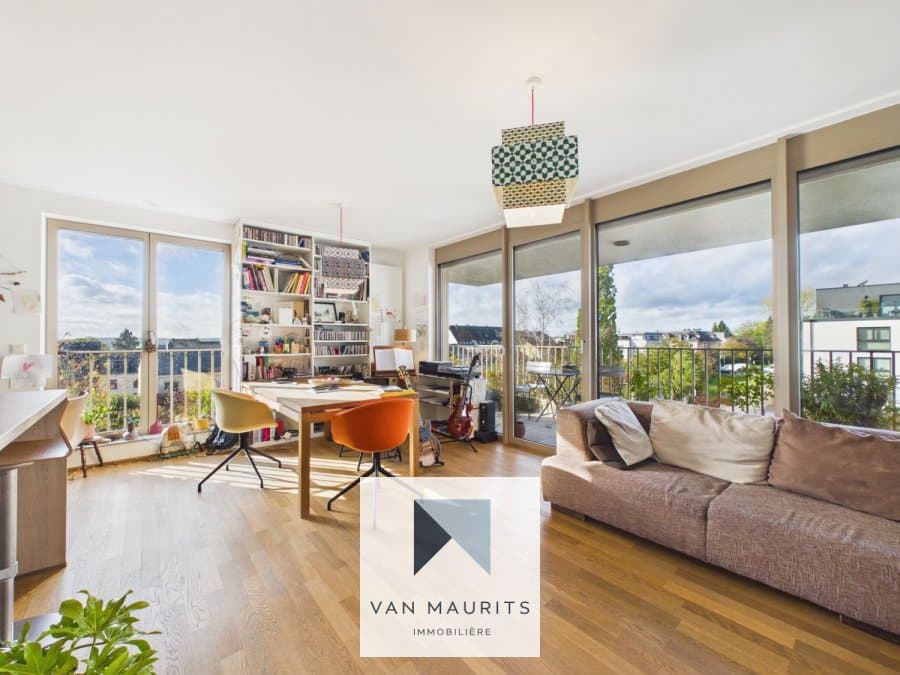
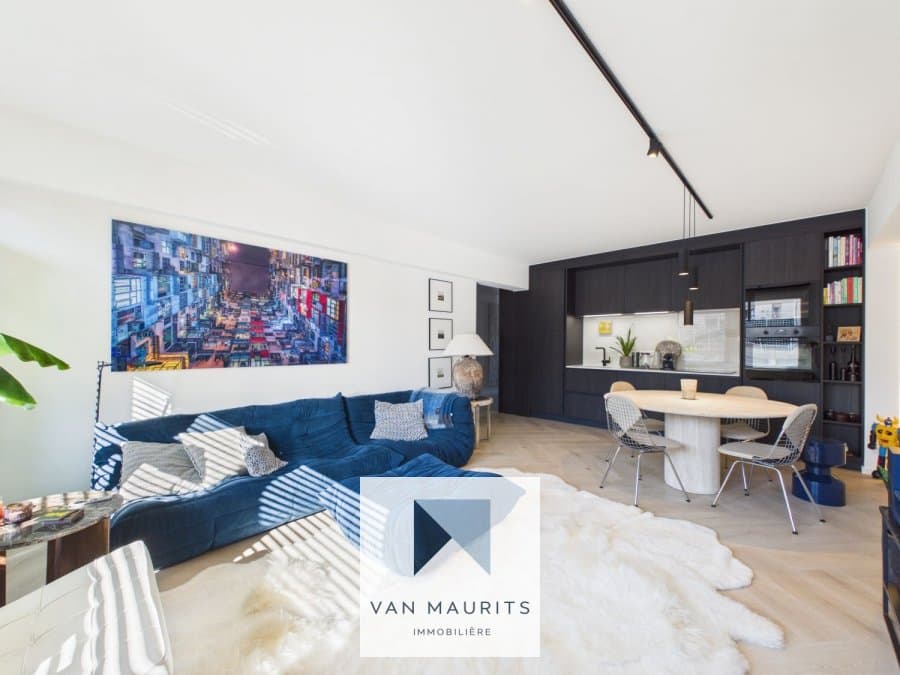
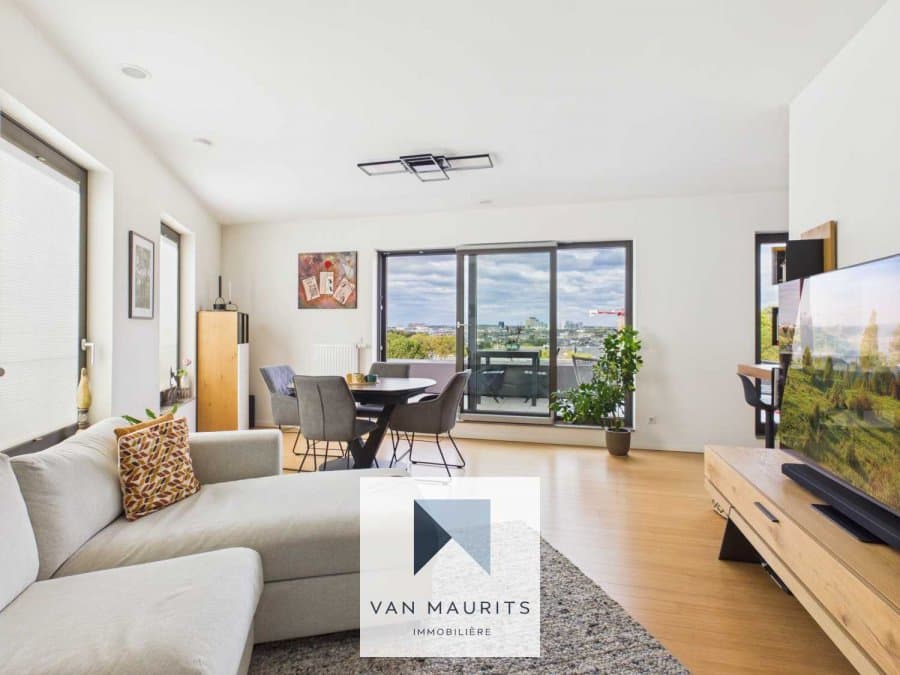
The apartment opens into a distribution hall leading to a comfortable living area composed of a living room, dining room, and an open fully equipped kitchen. This includes an elegant granite worktop and Miele branded appliances, combining aesthetics and functionality.
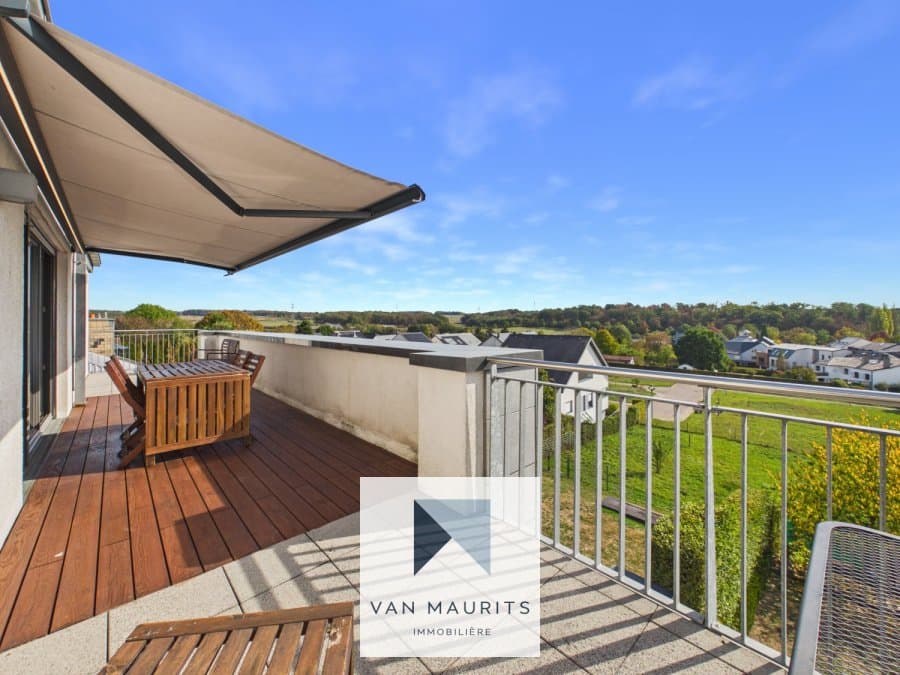
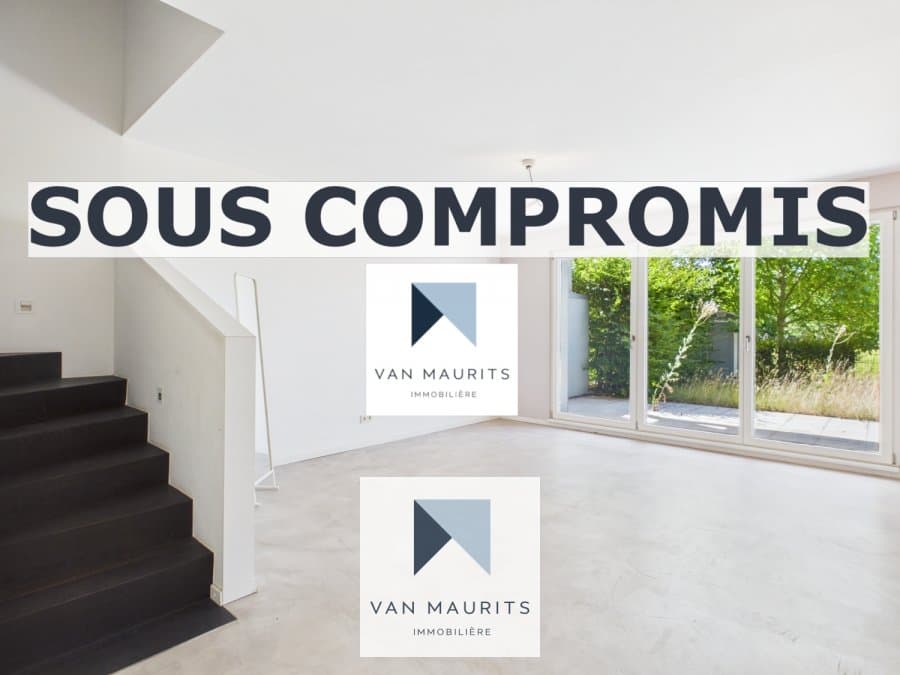
The living room benefits from direct access to a large terrace facing the garden, a true extension of the living space, ideal for outdoor meals and relaxation.
A comfortable night space
The night area includes two bedrooms, each having direct access to a terrace, providing brightness and openness to the outside. A shower room with a WC and a large double sink, as well as a separate WC equipped with a bidet, complete this area.
Additional spaces with multiple possibilities
A fitted dressing room allows access to a converted attic space including a mezzanine room and a workshop. These additional spaces offer various possibilities for use: office, recreational area, creative corner, or additional storage. However, the height under the roof is limited.
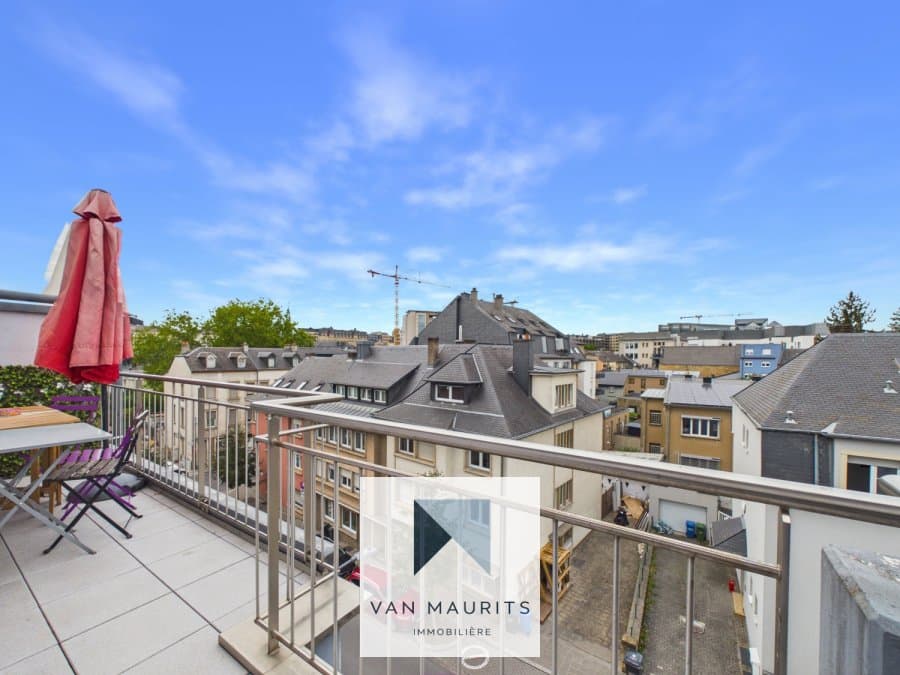
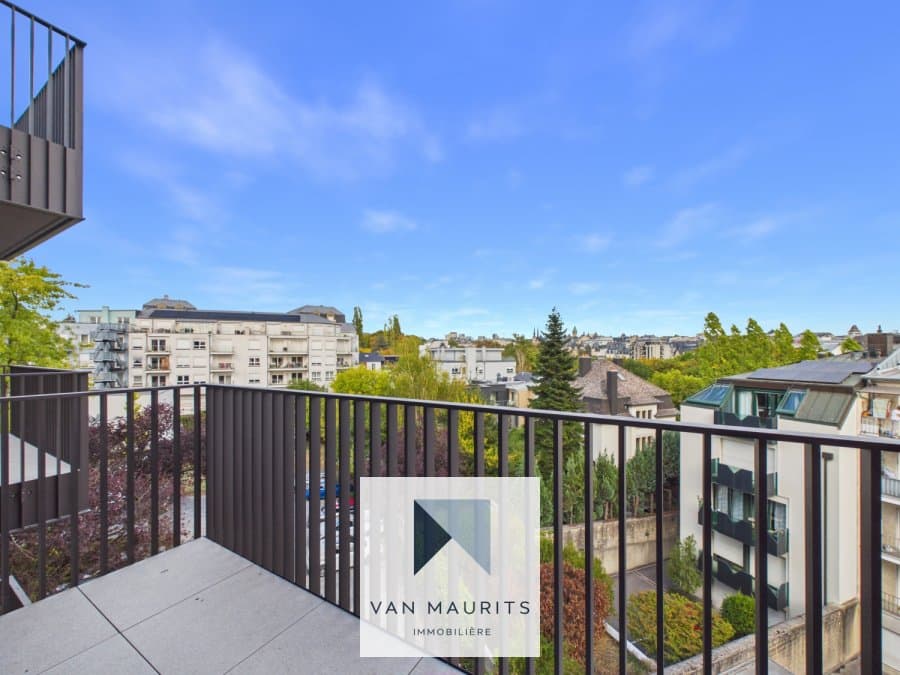
One of the main assets of this property lies in its two terraces totaling 43 m²:
A large terrace on the garden side, perfect for entertaining, sharing meals, or enjoying sunny days.
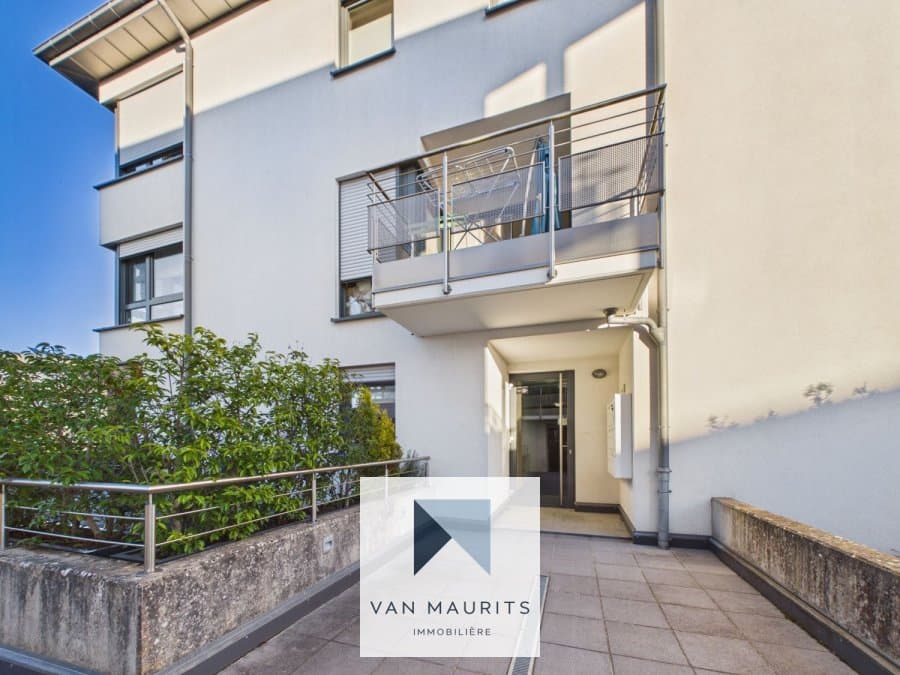
A second terrace on the street side, accessible from the bedroom.
Features and amenities:
The apartment benefits from meticulous features and quality equipment:
Solid wood flooring.
Double-glazed wooden windows.
Velux type skylights in the mezzanine.
Furnishings and storage integrated in the bedrooms and the dressing room.
Individual mechanical ventilation (VMC).
Awning on the back terrace.
Intercom.
A private cellar located in the basement.
An indoor parking space.
CPE: D / D.
Property highlights
43 m² of terraces, offering real outdoor living spaces.
Miele equipped kitchen and granite finishes.
Two bedrooms with direct access to the terraces.
Mezzanine and workshop fitted, offering versatile additional spaces.
Dressing room with integrated storage.
Indoor parking and private cellar.
A property with many advantages, distinguished by its generous outdoor spaces, quality amenities, and supplementary volumes. A great opportunity for those looking for a comfortable, functional apartment with pleasant outdoor areas.
Responsible agent: Alexandre Apolinario
E-Mail: alexandre@vanmaurits.lu
Tel.: +352 691 28 22 14




 16