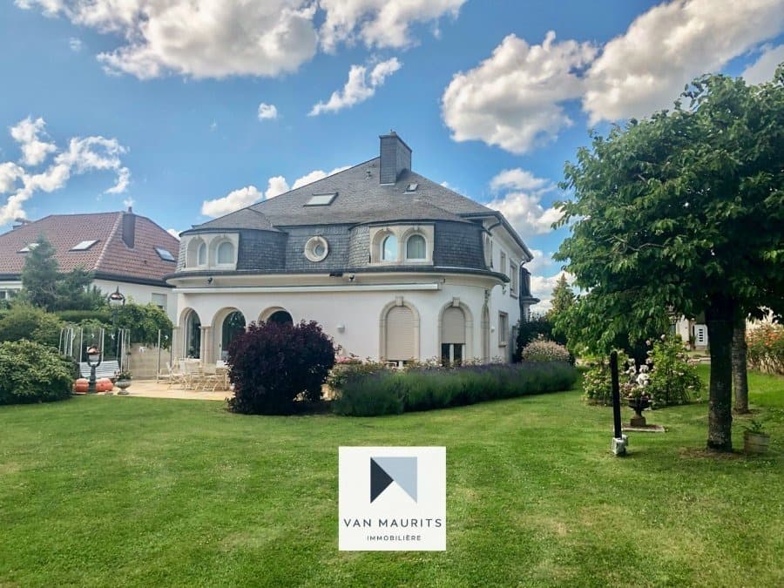
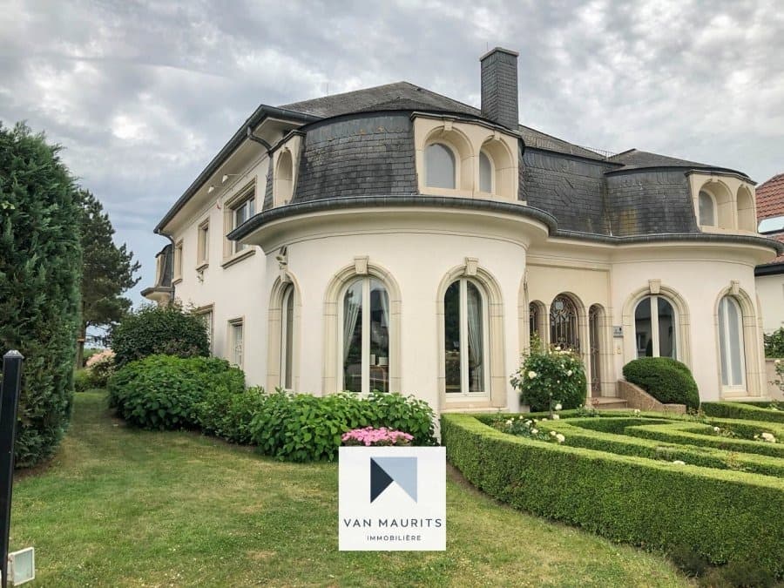
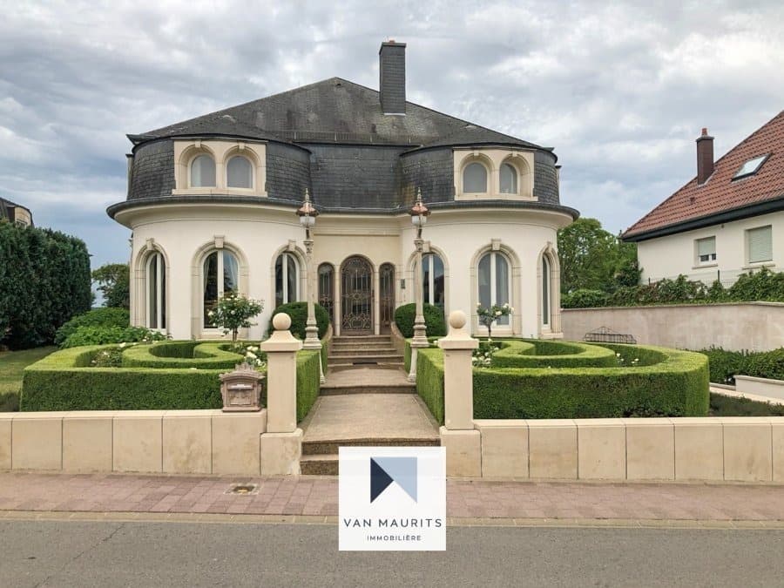
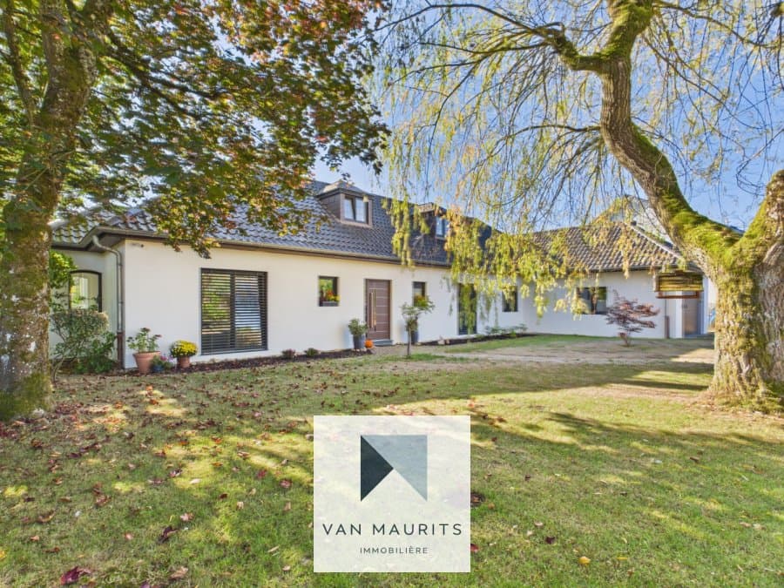
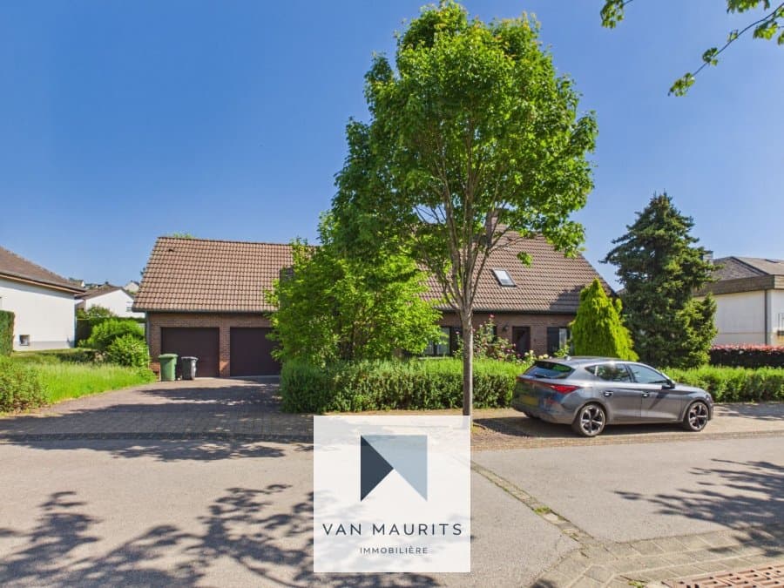
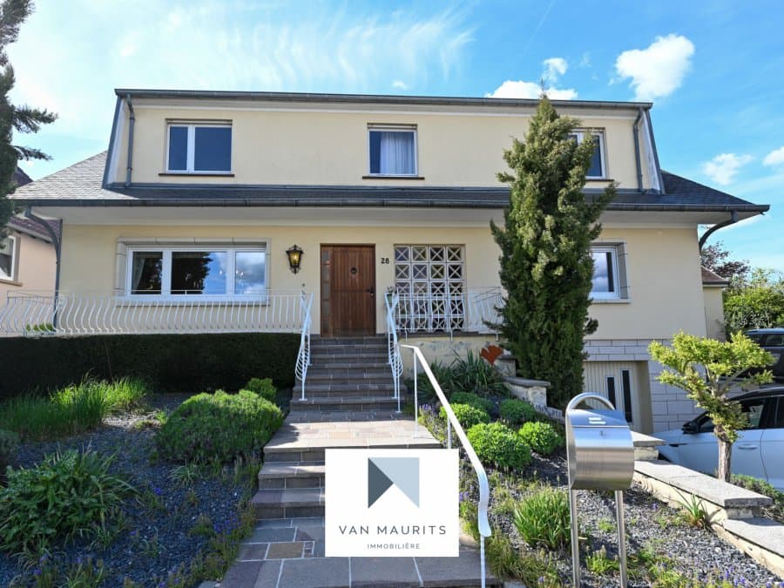
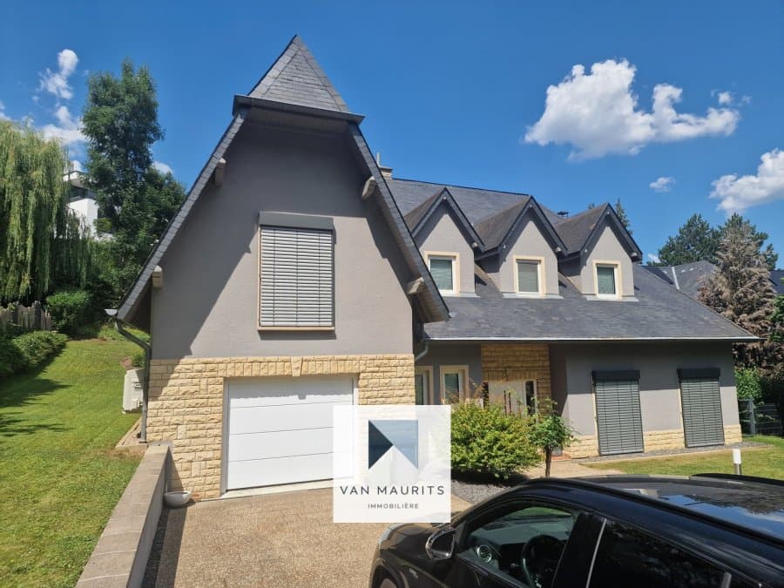
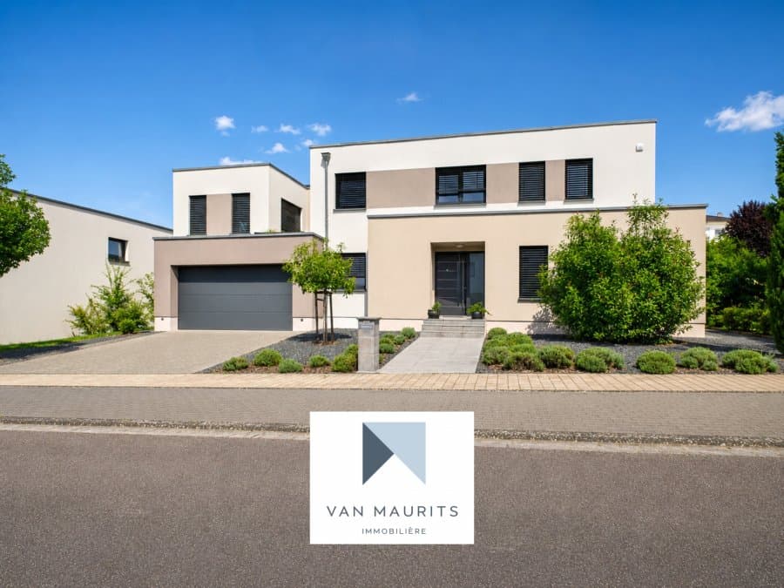
Located in Alzingen, in the commune of Hesperange, this magnificent high-standing villa offers a living surface of approximately 481 m² and a total surface of around 634 m². The property is laid out as follows:
**Ground floor**
The entrance hall of approximately 15 m² leads on one side to a 19 m² office, a fully fitted and equipped kitchen of 24 m² with an adjoining sitting room of 23 m², a 3 m² cloakroom with a separate WC of 2 m², as well as a 7 m² staircase area.
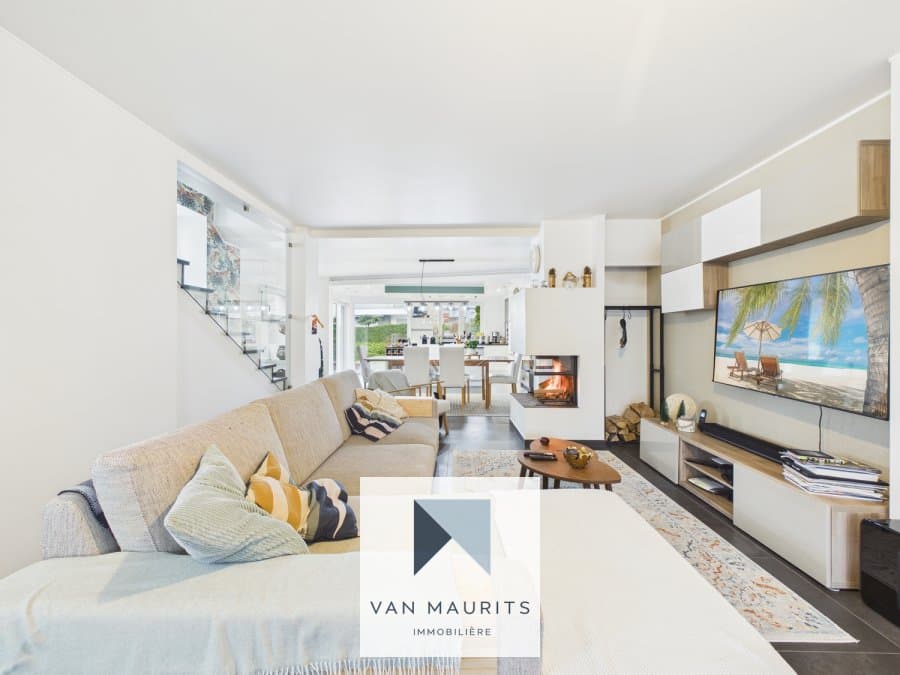
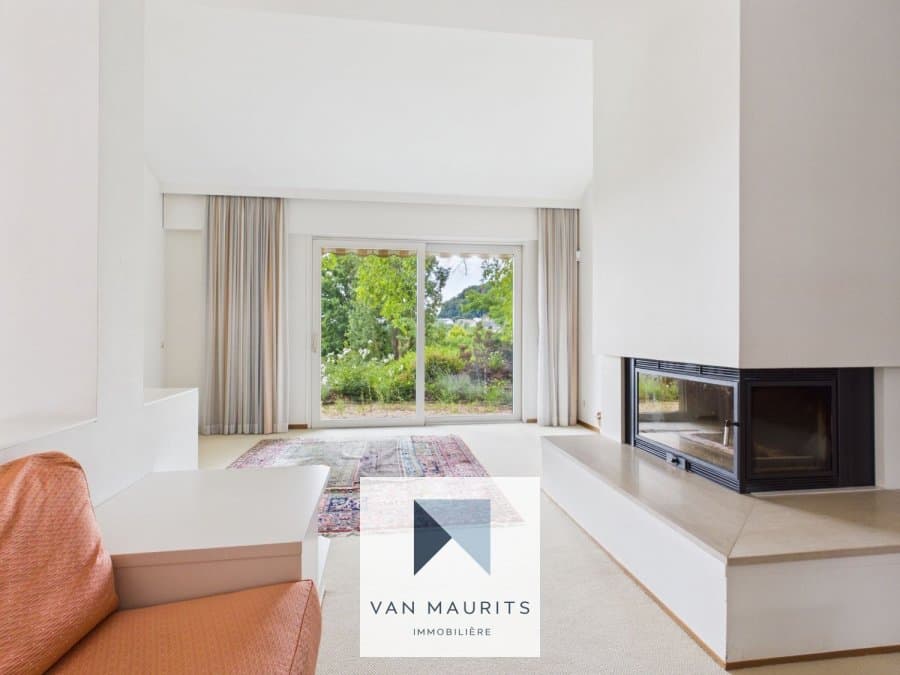
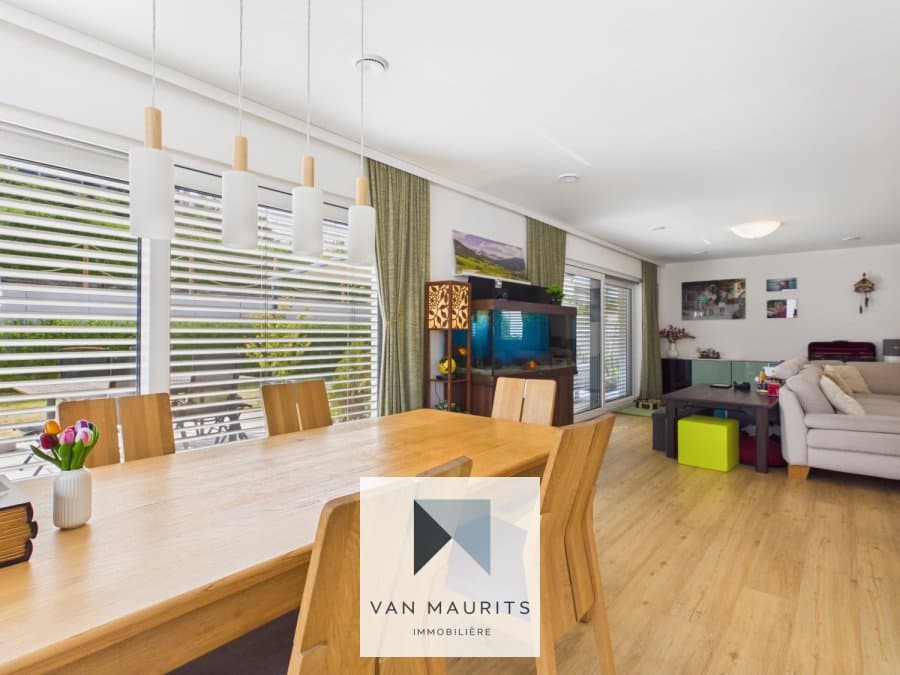
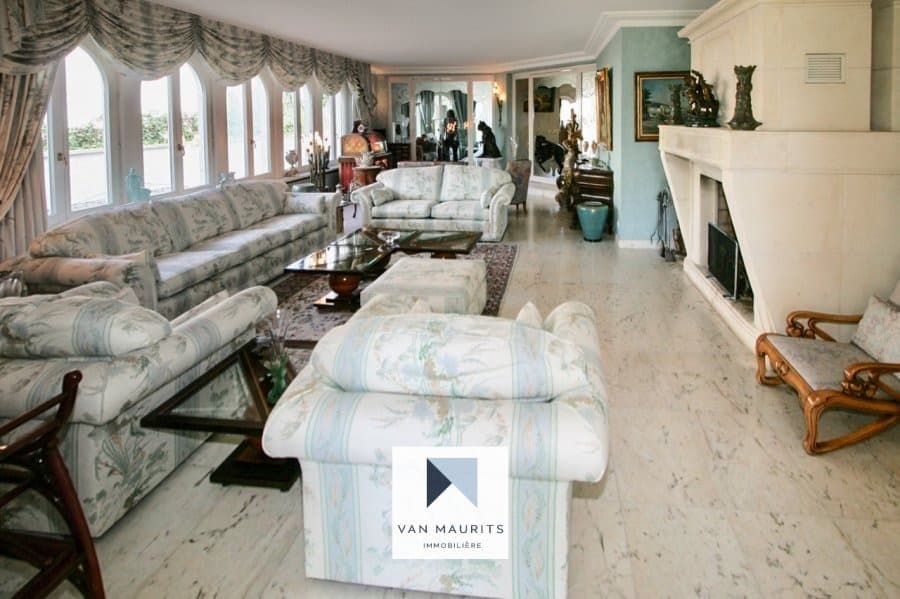
On the other side, the entrance hall provides access to the ?Petit Salon? of approximately 21 m², the main living room of around 58 m² with a large open fireplace, and an adjoining dining room of approximately 20 m², also with a large open fireplace and with access to the terrace and garden.
**First floor**
The 5 m² staircase area opens onto a 25 m² night hall which leads on one side to two bedrooms of approximately 25 m² and 26 m², a 17 m² dressing room, a 10 m² bathroom (spa bath, shower, double washbasin, mirrors, storage, WC, bidet), a separate WC of 2 m² (WC and hand basin), and a 2 m² storage room.
On the other side, the night hall leads to two additional bedrooms of approximately 25 m² each, a 9 m² bedroom, an 8 m² bathroom (bath, double washbasin, mirrors, storage, WC), an 8 m² laundry room, and a separate shower room of 2 m² (shower, washbasin, storage).
**Second floor (attic level)**
The staircase leads to a 40 m² living space with washbasin, as well as a converted attic/storage room of approximately 24 m².
**Basement**
The 5 m² staircase area leads via a 3 m² landing to a 36 m² boiler room and to a 10 m² hall giving access to a 17 m² cellar, a 3 m² technical room, a 21 m² wellness area with Hammam/Sauna and shower, a 12 m² changing room with a separate entrance, a 52 m² garage for 3 cars with an adjoining 21 m² storage room, a 6 m² waste room, and a separate WC of 2 m² (WC and hand basin).
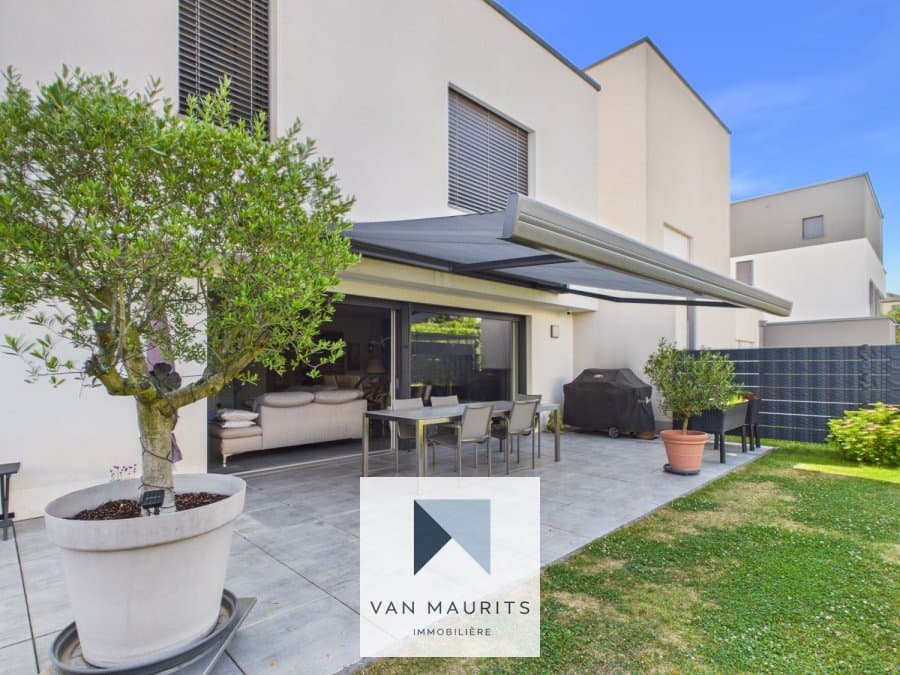
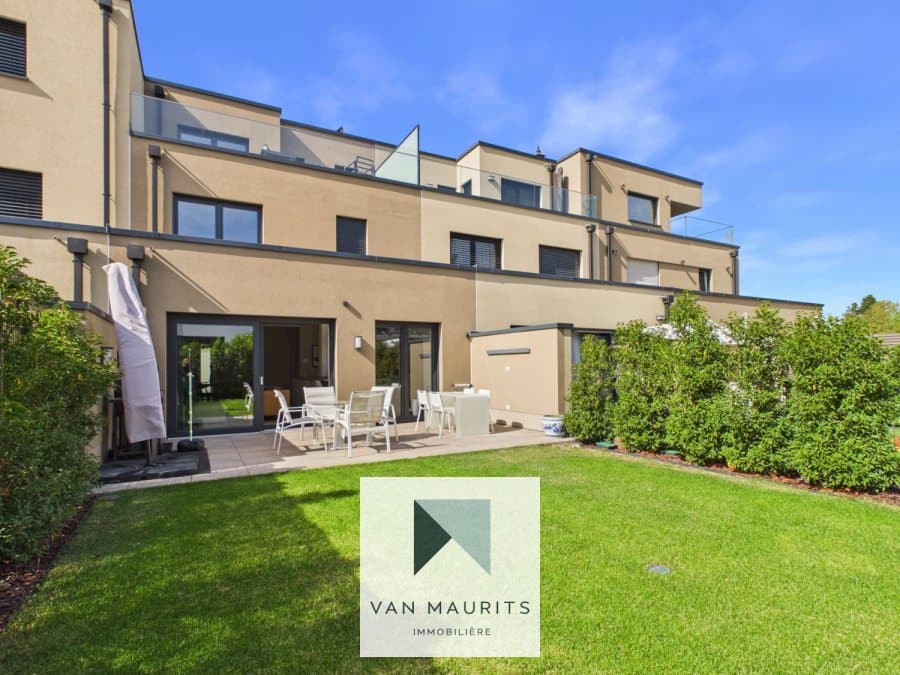
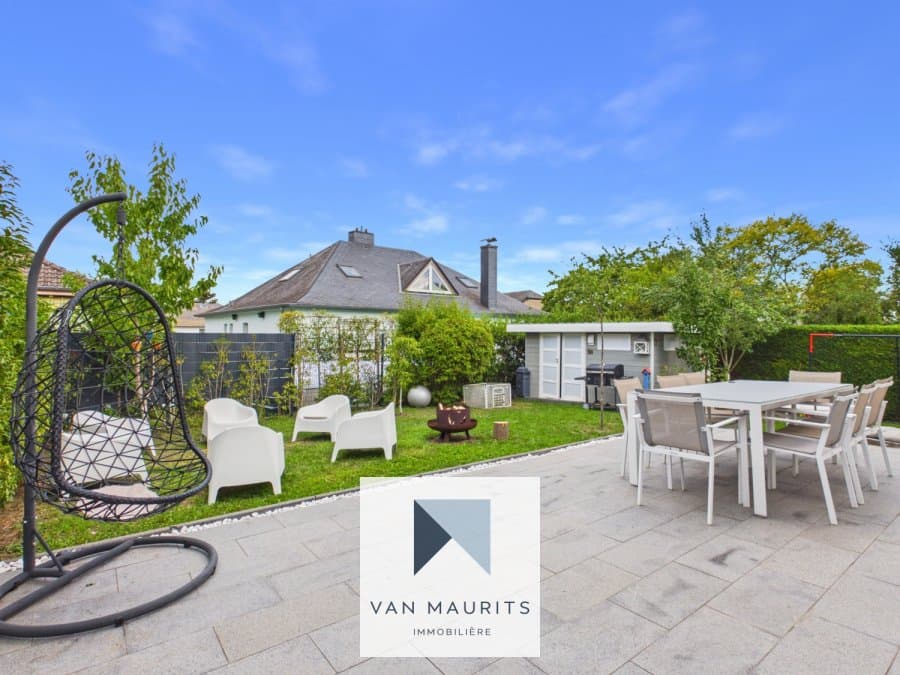
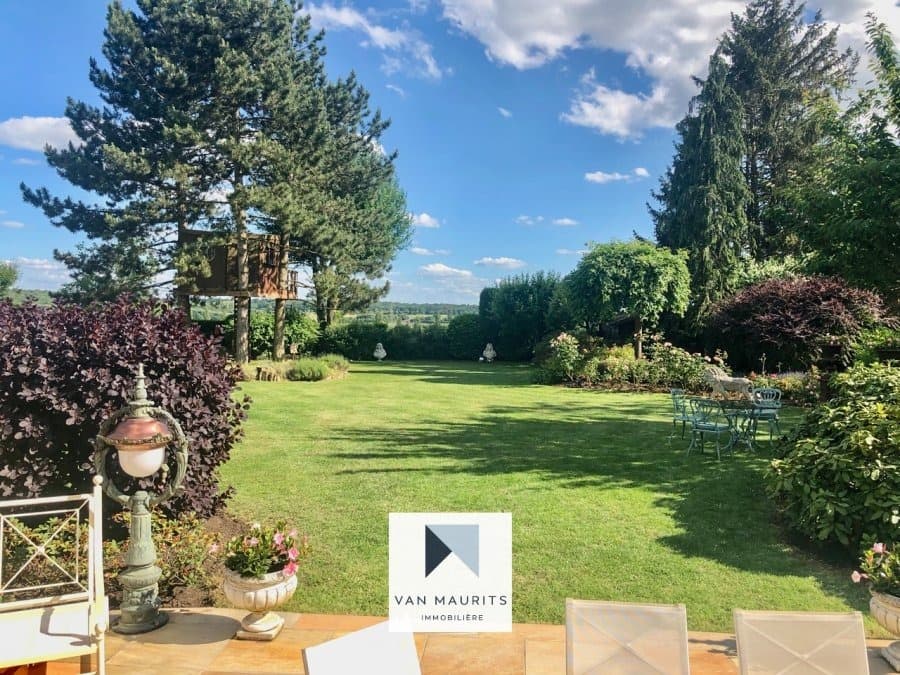
A magnificent garden of approximately 1,000 m² with a 49 m² terrace, as well as 4 outdoor parking spaces in the driveway and in front of the garage, complete the property.
**General features:**
* Energy passport: F ? F
* Alarm system, home automation
* Water softener, air conditioning
* Gas boiler, radiator heating, open fireplaces
* Wooden window frames with triple glazing, electric shutters
* High-end finishes and materials: marble, granite
* Nearby: public transport, shops, pharmacy, medical center, crèche, school, sports club, restaurants, etc.
**Property contact:**
Maurits van Rijckevorsel
Tel. +352 621 198 891
Email: [maurits@vanmaurits.lu](mailto:maurits@vanmaurits.lu)


 1