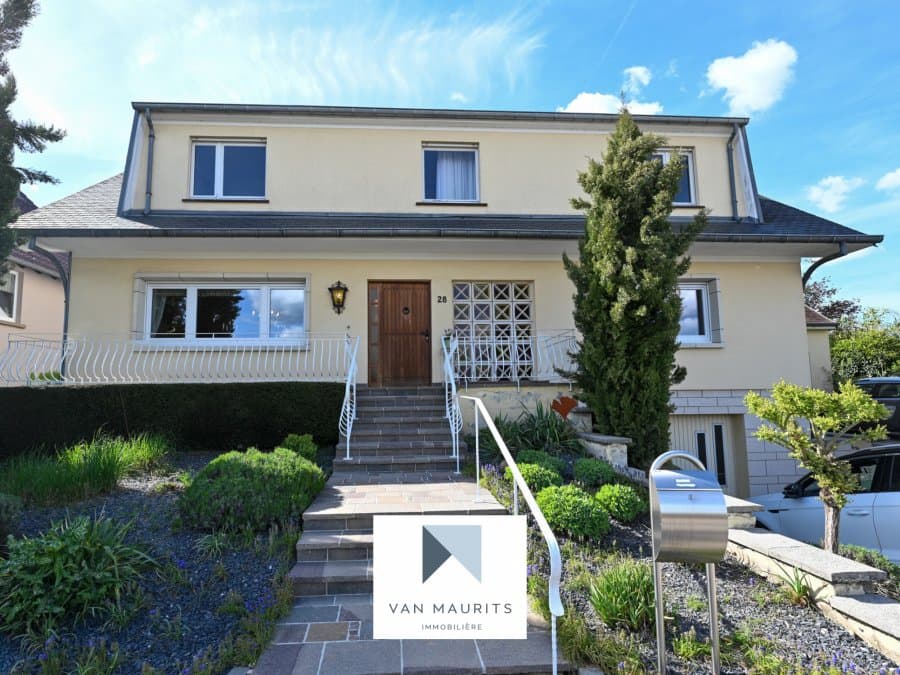

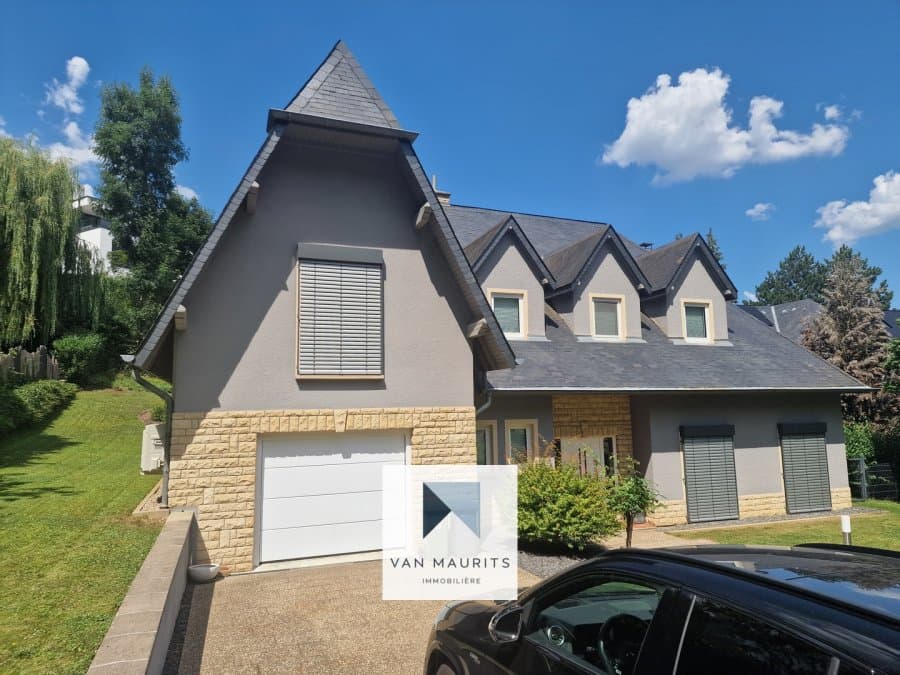
Listing main photo
Listing photo 2
Listing photo 3
+8
For sale

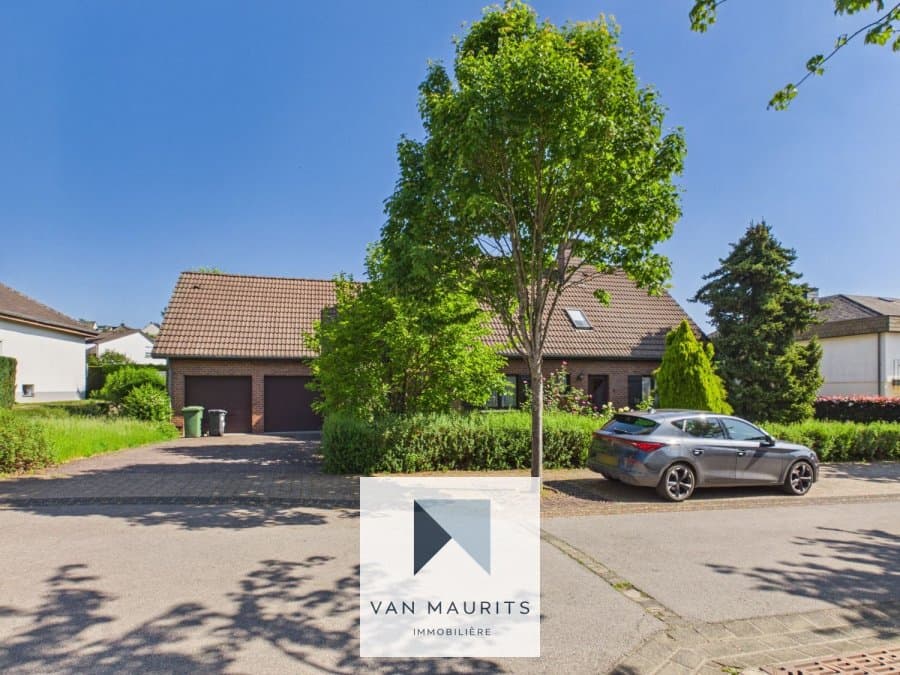
Detached house 3 bedrooms in 36 Rue de Sandweiler, Schrassig

€1,750,000

Overview

Bedrooms

3

Bathrooms

1

Year built

1987

Garage / Parking

4

Living surface

225 m²

Land surface

10.7 ares

Property type

Detached house

Property description

Situated at the edge of the Schrassig woods, in the municipality of Schuttrange, this beautiful house built in 1987 and fully renovated in 2012 offers a living area of ± 225 m² and a total area of ± 290 m².
It is composed as follows:

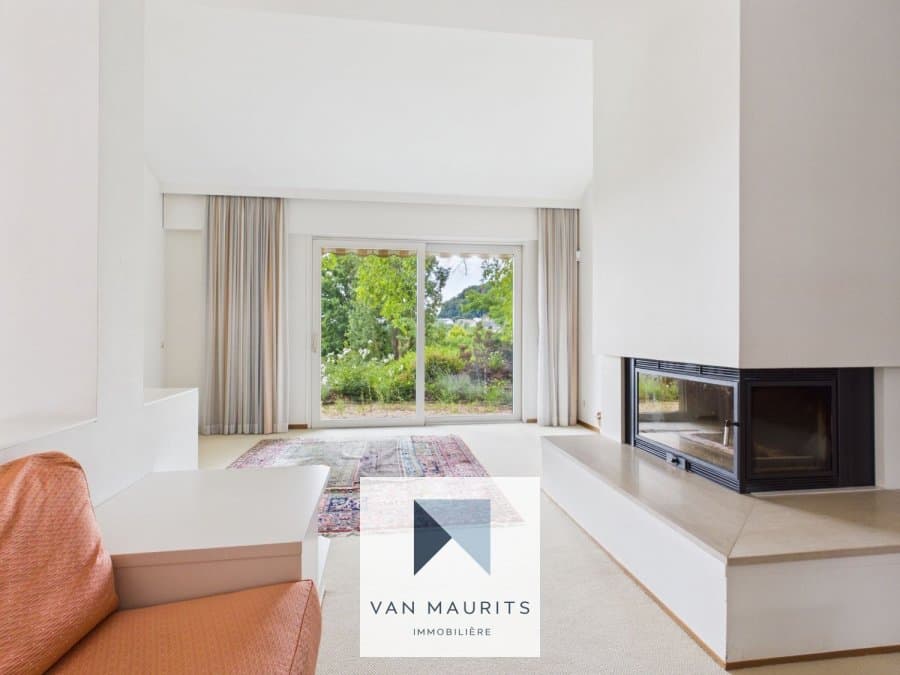
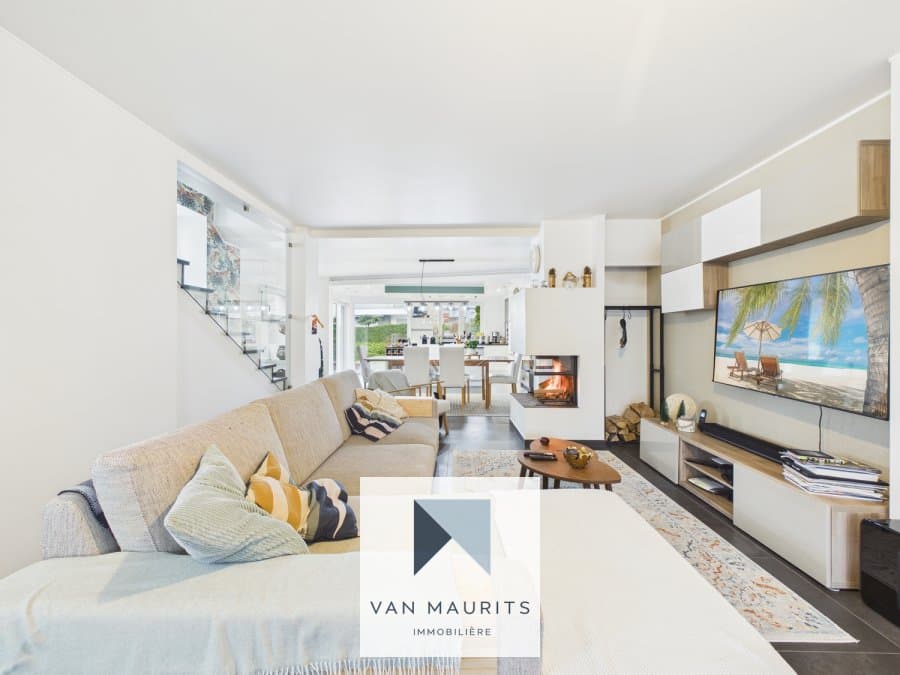
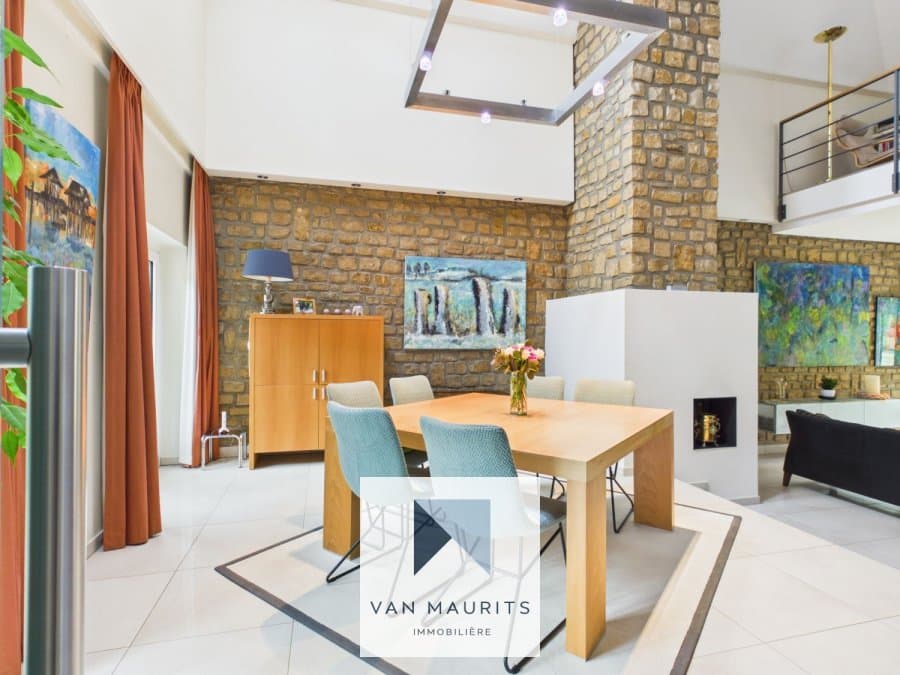
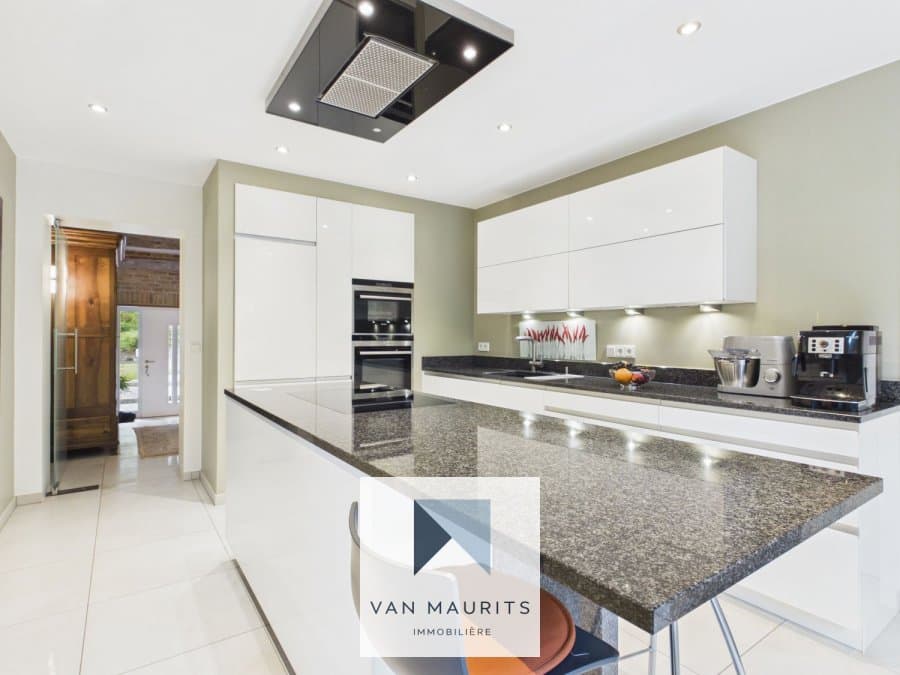
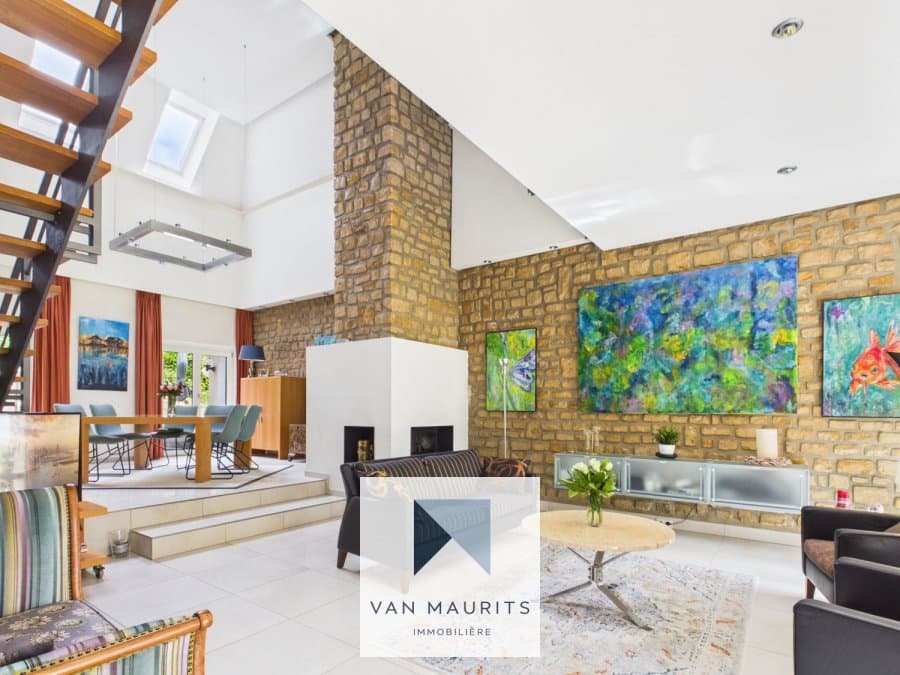
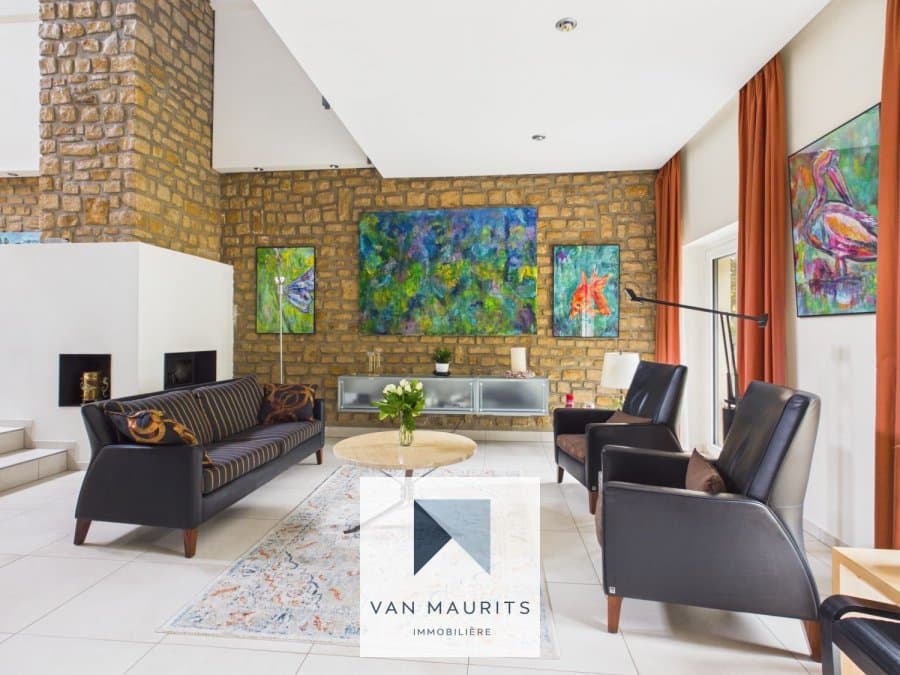
Upon entering, a spacious hall of ±15m² with a cloakroom greets visitors and distributes the different spaces of the house. The ground floor features a pleasant living area consisting of a fully equipped kitchen of ±17m², open to a large living room with a lounge and dining room of ± 54m², providing a delightful continuity between the interior and exterior.

The entrance also gives access to the many practical spaces of the house, including a garage of ±40m², a landing, a boiler/storage room of ±8m², a cellar of ±9m², a wine cellar, a laundry room, and a separate toilet.

From the living room, a staircase leads to the upper floor and opens onto a beautiful gallery of ±34m² that brings a true sense of space and can be arranged according to needs as a relaxation area, library, or office corner. A landing subsequently leads to a shower room of ±12m² equipped with a shower, a sink unit with a mirror, and a toilet, a dressing/office of ±6m², as well as three beautiful bedrooms of ±11m², ±19m², and ±30m², the latter equipped with air conditioning.

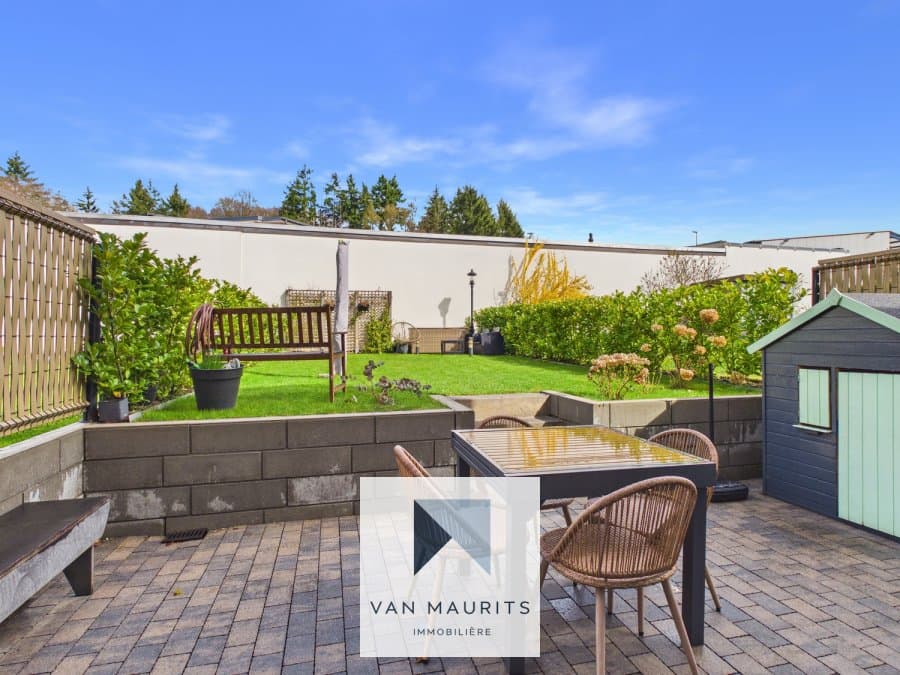
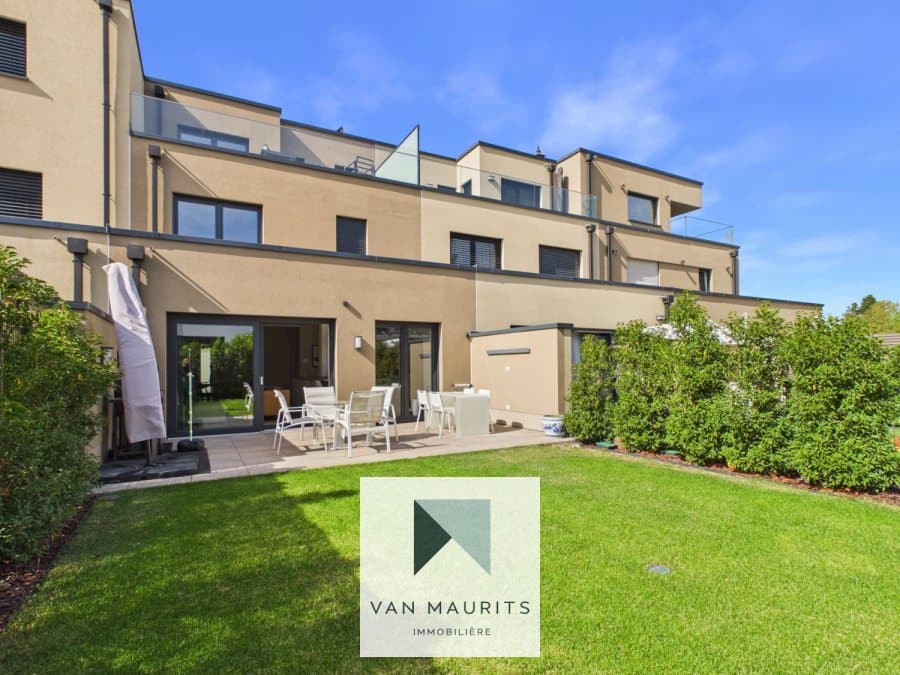
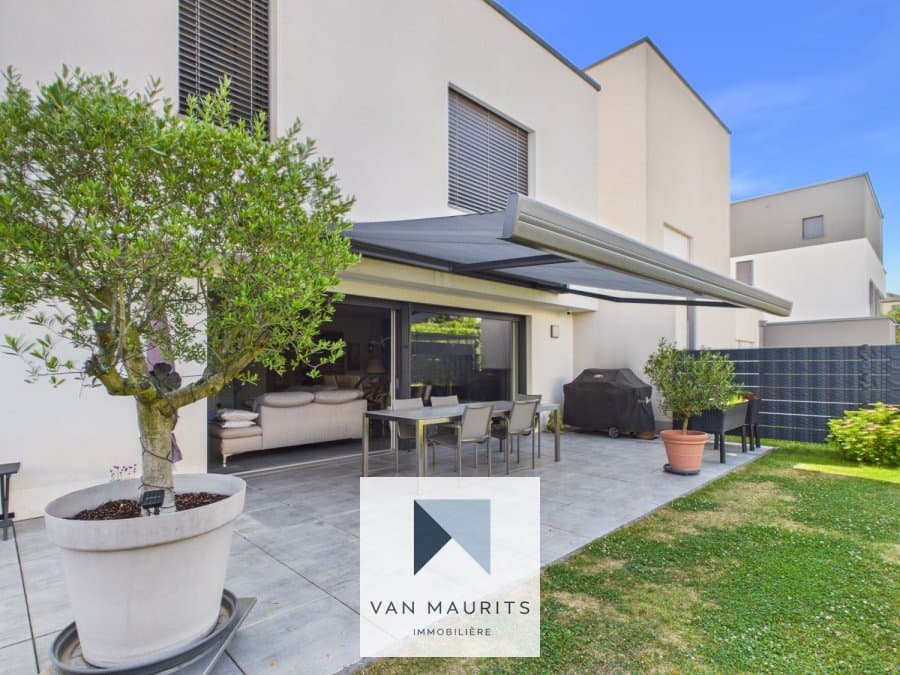
Outside, the property features a private garden of ±350m², enhanced by a large terrace of ±45m² equipped with a stone barbecue, ideal for enjoying beautiful days and organizing convivial moments with family or friends. Two parking spaces located in front of the garage complete this property with generous volumes and particularly pleasant surroundings, in immediate proximity to the Schrassig woods.

Additional details:
- House renovated in 2012
- Energy passport F-G
- Gas boiler
- Underfloor heating and radiators
- Wood stove, cassette fireplace
- Wooden-aluminum windows with triple glazing, anti-burglary glass, and blinds
- Air conditioning in the master bedroom
- Electric vehicle charging station
- Garden with terrace

Contact person: Maurits van Rijckevorsel Tel +352 621 198 891 Email: maurits@vanmaurits.lu

Property details

Agency reference
5476
Price
€1,750,000
Living surface
225 m²
Land surface
10.7 ares
Bedrooms
3
Year built
1987
Mandate
Exclusive
Floor
Ground floor
Floors in the building
1
Available
Immediately

Features & amenities

Garage
2
External parking
2
Shower room
1
Separate toilets
1
Garden
350 m²
Terrace
45 m²
Electricity plug in the parking
Car charger
Equipped kitchen
✓
Separate kitchen
✓
Air conditioning
✓
Cellar
✓
Fireplace
✓
Laundry room
✓
Wine cellar
✓

Energy class

Energy class
F
Thermal insulation
G
Heating
Gas, Floor heating

Address

Street
36 Rue de Sandweiler
Postal code
5362
City
Schrassig
Country
Luxembourg
…

Simulate your mortgage for this property

The atHome Finance team negotiates the best mortgage for you, free of charge!

atHome Finance
€
10%
€
Loan term35 years
Interest rate4.6%
Monthly repayment€7,552
Property price
€1,750,000
Down payment
- €175,000
Loan amount
€1,575,000

This mortgage simulation is meant for informational purposes only, ask for a precise mortgage calculation with one of our brokers.

Refine my simulation
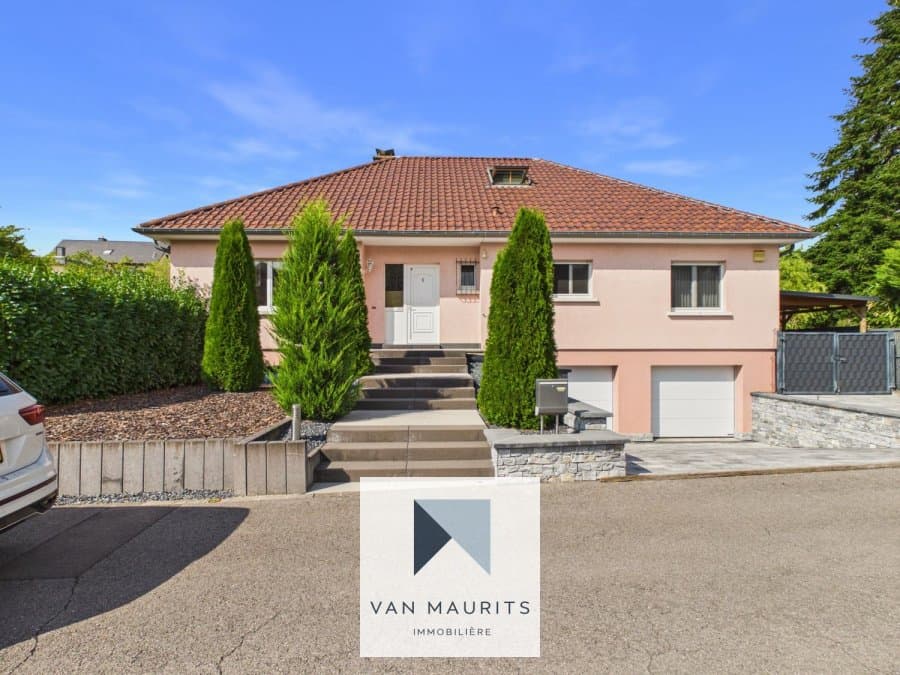
Similar properties