
Listing main photo
Listing photo 2
Listing photo 3
+30
Under Contract
For sale

Detached house 5 bedrooms in 3 Rue Jean-Pierre Gloden, Oberanven

€1,560,000

Overview

Bedrooms

5

Bathrooms

2

Year built

1985

Garage / Parking

4

Living surface

207 m²

Land surface

8.45 ares

Property type

Detached house

Property description

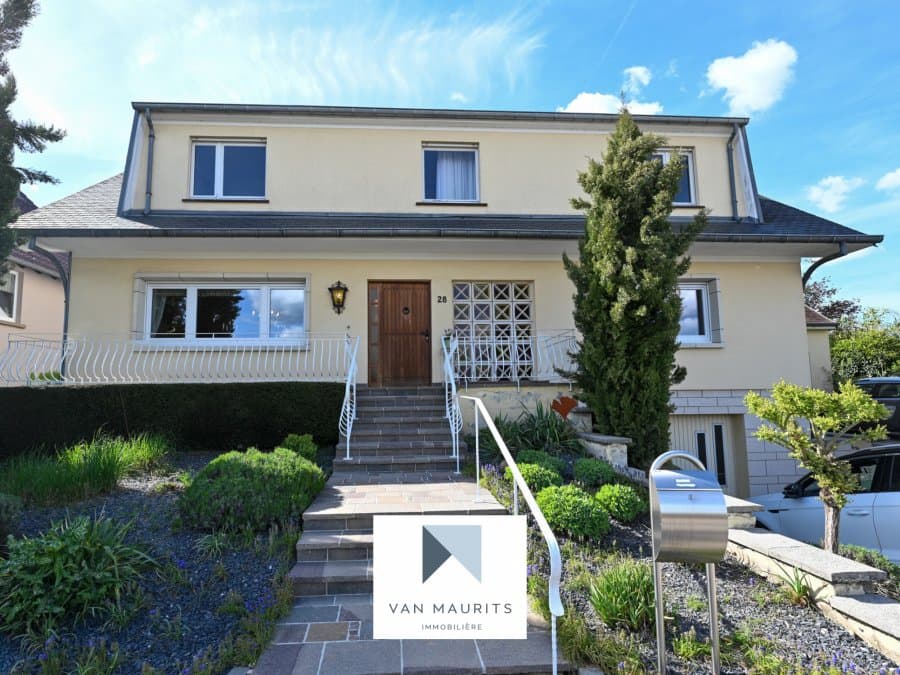
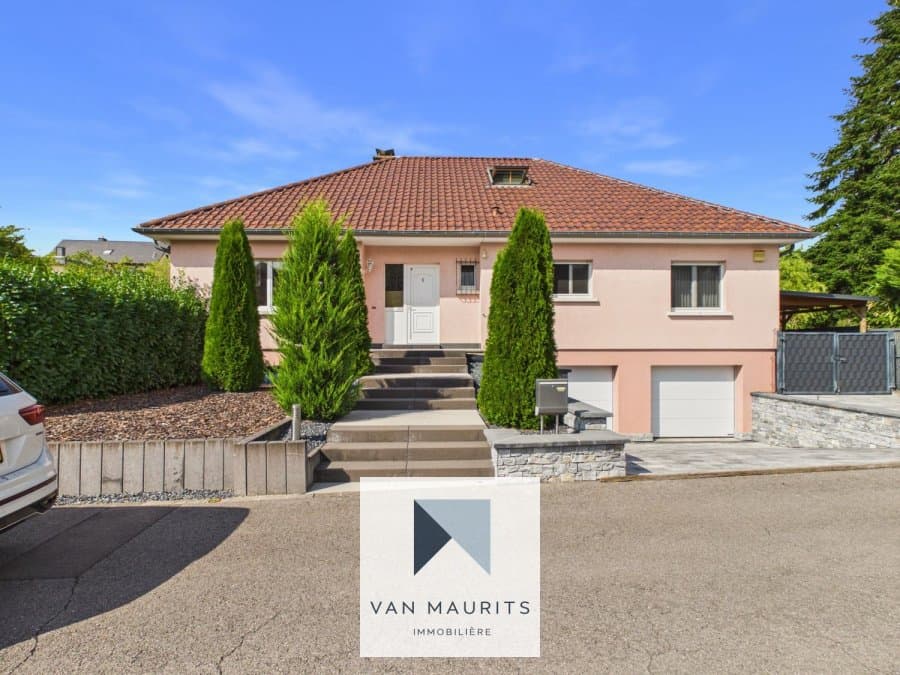
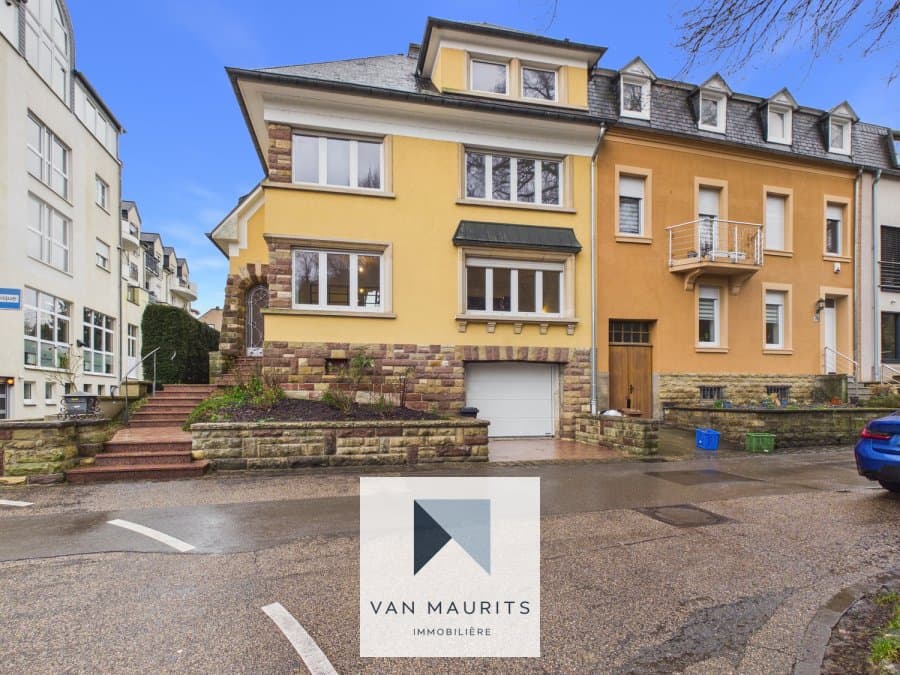
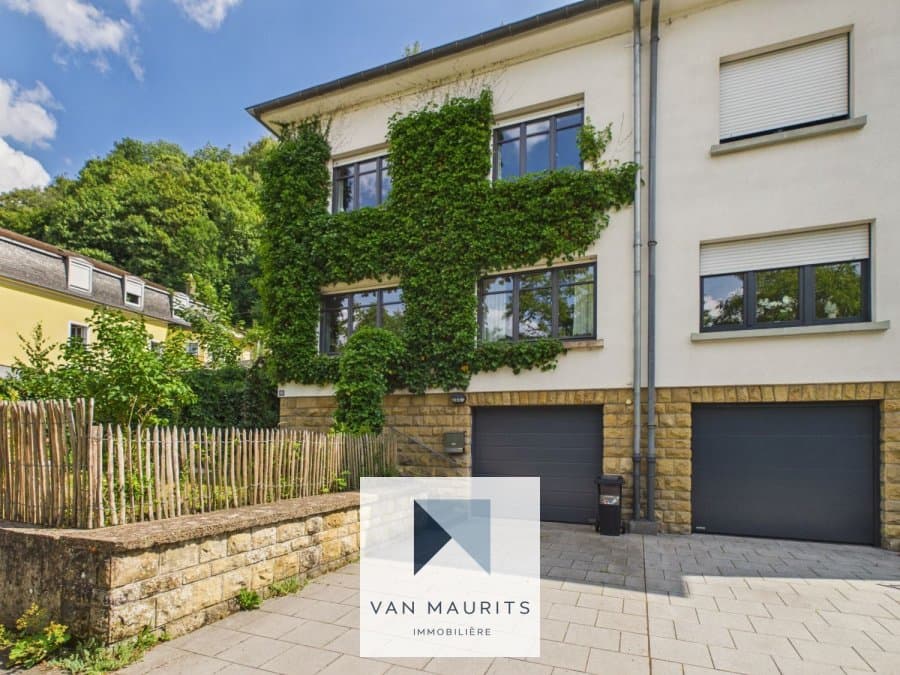
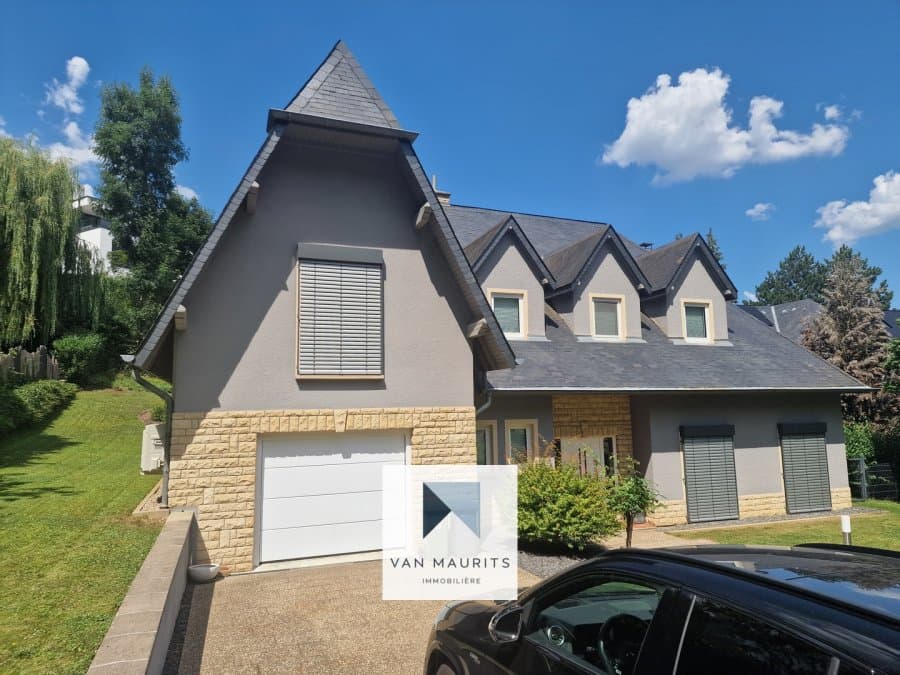
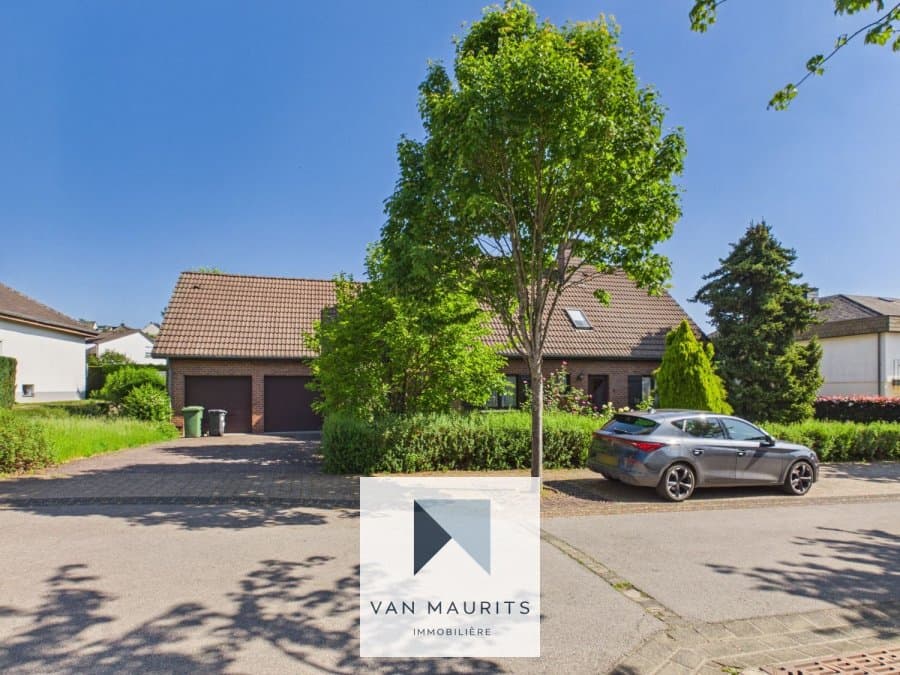
Located in Oberanven, in the municipality of Niederanven, in a cul-de-sac, this detached house offers a living area of ± 208 m² for a total area of ± 280 m², spread over three levels, as well as a pleasant garden of ± 300 m². It benefits from a sought-after location, immediately close to all amenities of the Am Sand school and main communication routes.

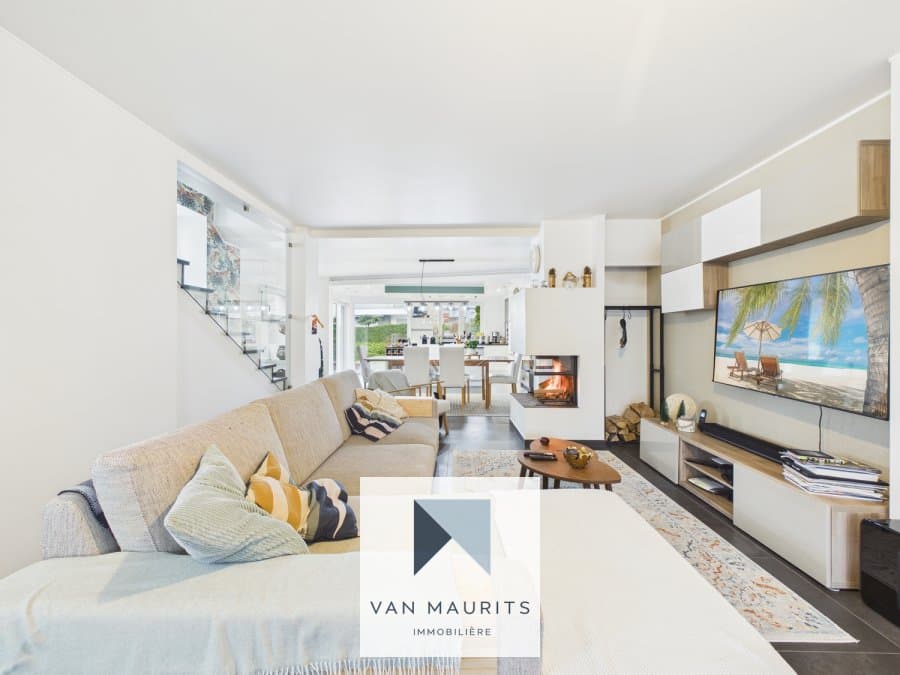
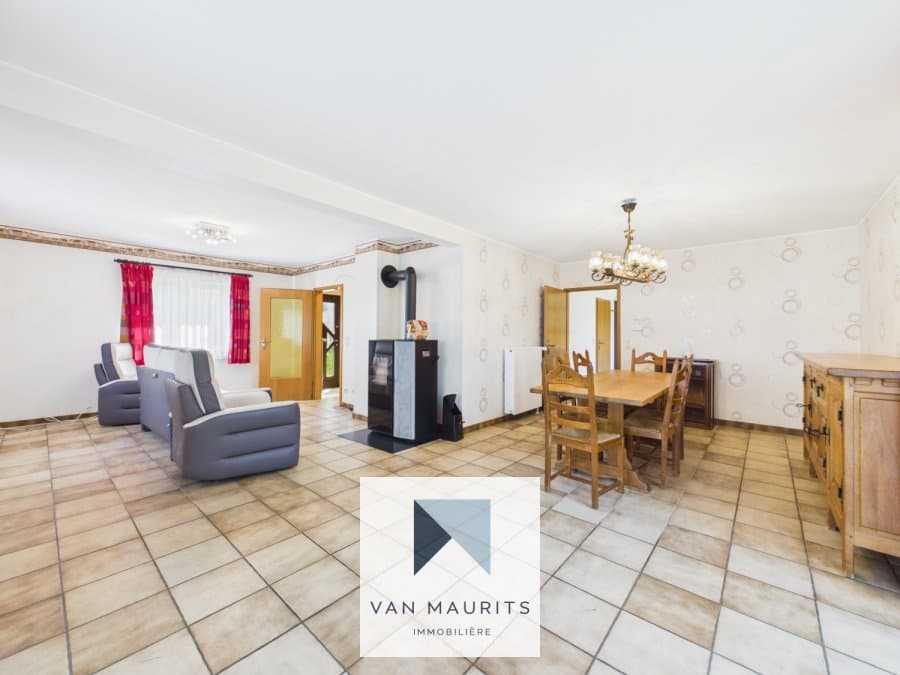
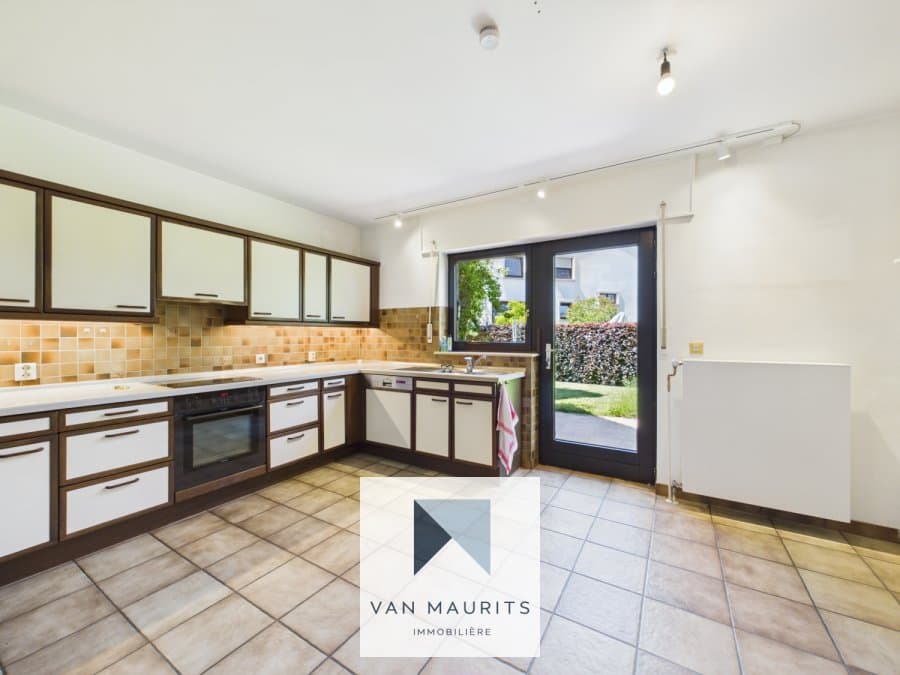
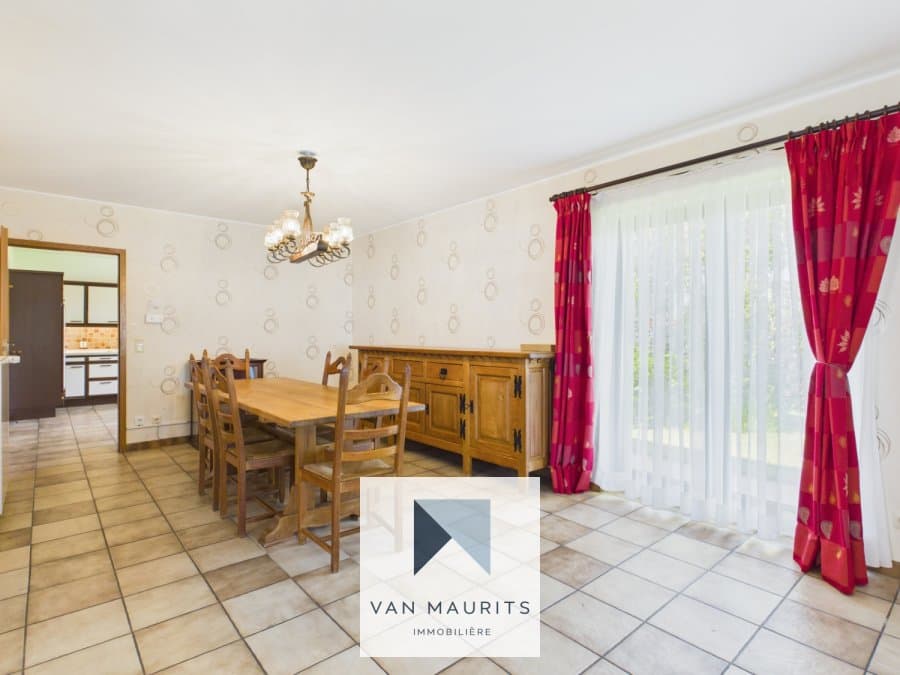
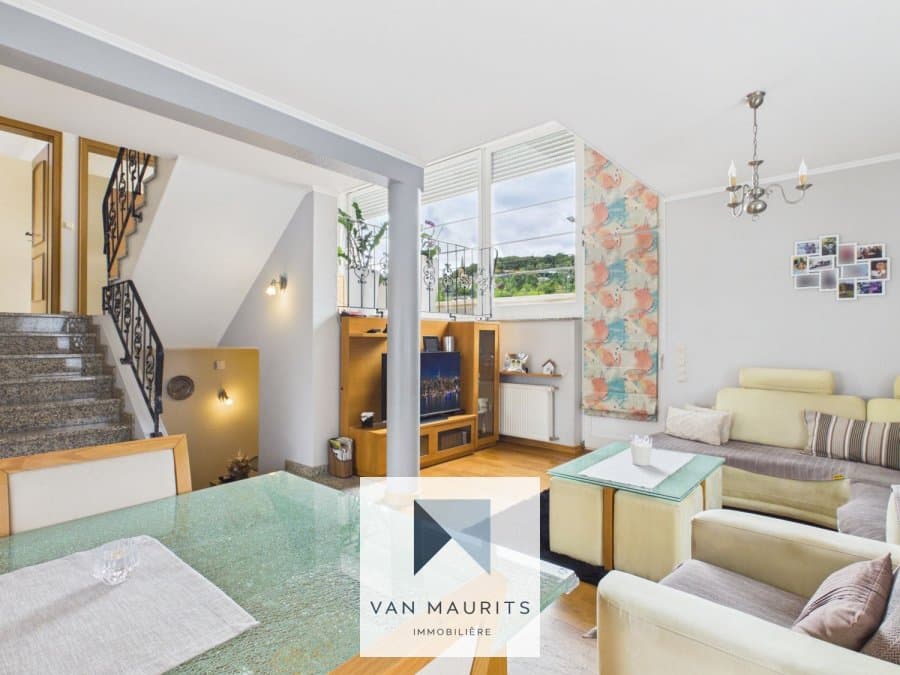
The ground floor opens onto an entrance hall of ± 5 m² leading to a spacious living room of ± 41 m² with a wood/pellet stove. The independent kitchen, equipped and measuring ± 16 m², and a garage of ± 32 m², this level also includes a hallway of ± 9 m², a landing of ± 11 m², a bedroom of ± 10 m², a shower room of ± 4 m², a separate toilet, and a storage/laundry room of ± 8 m².

The basement consists of a cellar of ± 24 m², a cellar of ± 10 m², and a boiler room of ± 7 m².

On the first floor, the landing of ± 9 m² distributes 5 bedrooms of ± 9 m², ± 16 m², ± 13 m², ± 32 m², and ± 13 m², and a pink bathroom of ± 8 m² equipped with double sinks, a bathtub, and a toilet completes this sleeping level.

Refreshing work is to be expected.

The land measures 8ares 45centiares and is divided into two plots.

Floors and coverings:
* Concrete slab
* Laminate coverings
* Carpet
* Tiles
* Paneling

Windows:
* Wooden frames (1985)
* Double glazing

Equipment and characteristics:
* Pellet stove (2025)
* Gas boiler
* Radiator heating (2023/2024)
* Crawl space
* Fiber optics
* Tile roof

Exteriors and environment:
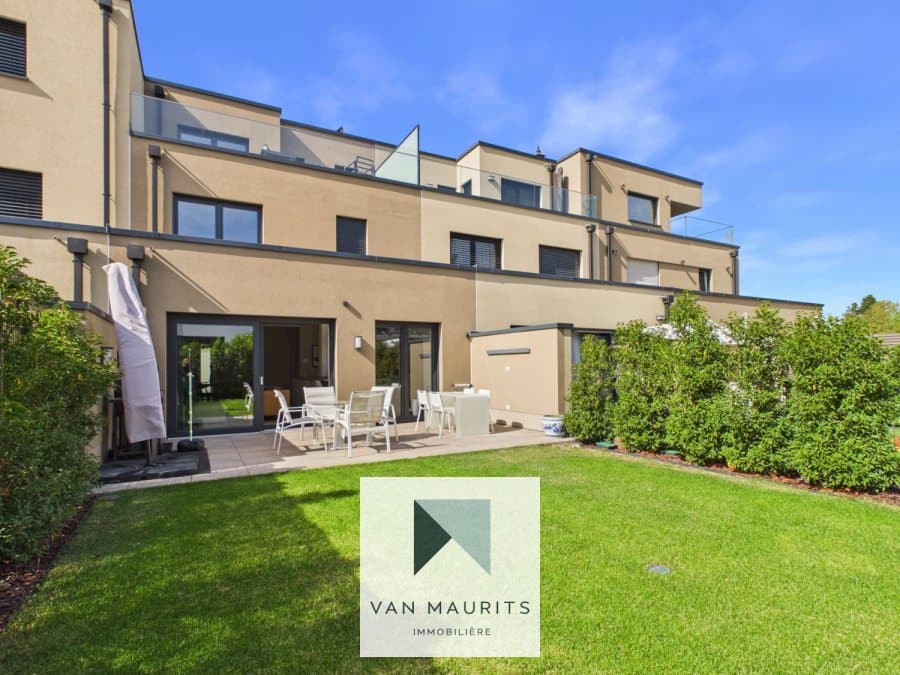
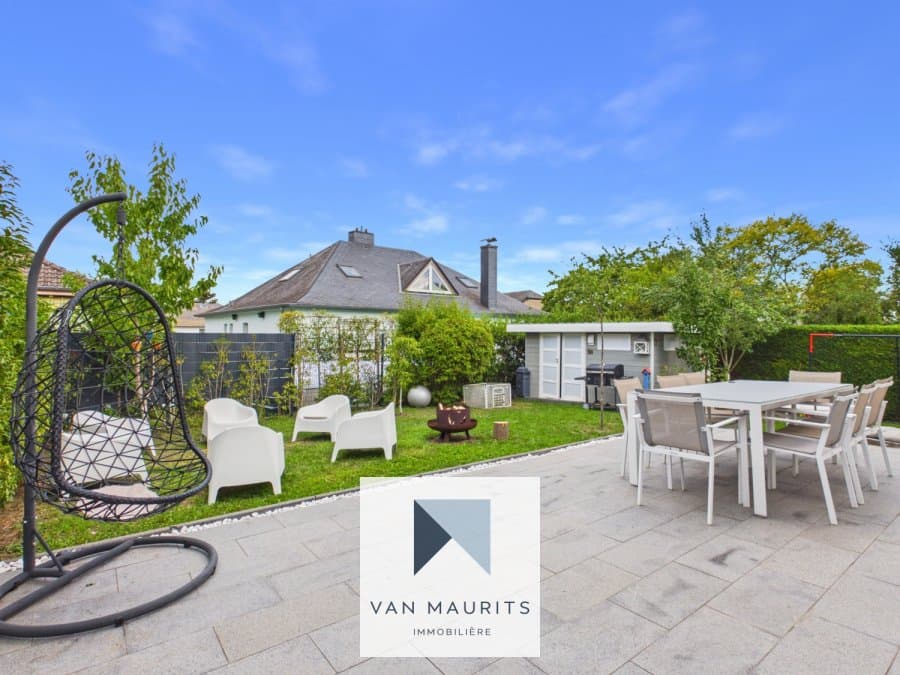
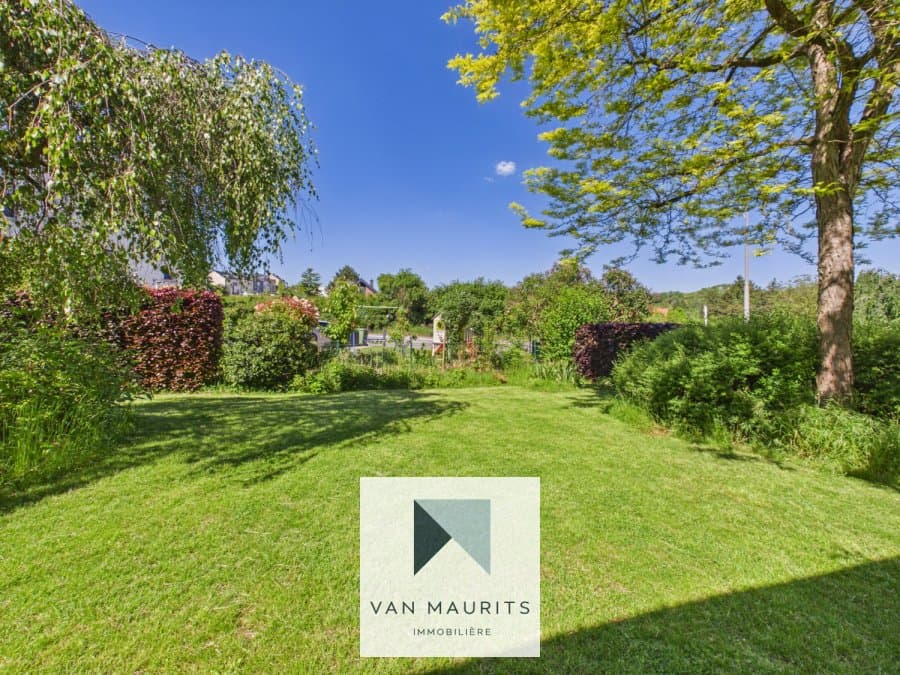
The property has a private garden of ± 300 m², providing a pleasant outdoor space.

The house benefits from an ideal location near the airport, highway, buses, schools, daycare, shops, restaurants, pharmacy, playground, swimming pool, and sports clubs.

Contact: Nora at +352 691 136 875 or nora@vanmaurits.lu

Property details

Agency reference
5914
Price
€1,560,000
Living surface
207 m²
Land surface
8.45 ares
Bedrooms
5
Year built
1985
Mandate
Exclusive
Floor
Ground floor
Available
Immediately

Features & amenities

Garage
2
External parking
2
Bathroom
1
Shower room
1
Separate toilets
1
Garden
300 m²
Equipped kitchen
✓
Separate kitchen
✓
Cellar
✓
Laundry room
✓
Wine cellar
✓
Alarm system
✓

Energy class

Energy class
F
Thermal insulation
E
Heating
Gas

Address

Street
3 Rue Jean-Pierre Gloden
Postal code
6986
City
Oberanven
Country
Luxembourg
…

Simulate your mortgage for this property

The atHome Finance team negotiates the best mortgage for you, free of charge!

atHome Finance
€
10%
€
Loan term35 years
Interest rate4.6%
Monthly repayment€6,732
Property price
€1,560,000
Down payment
- €156,000
Loan amount
€1,404,000

This mortgage simulation is meant for informational purposes only, ask for a precise mortgage calculation with one of our brokers.

Refine my simulation
Similar properties