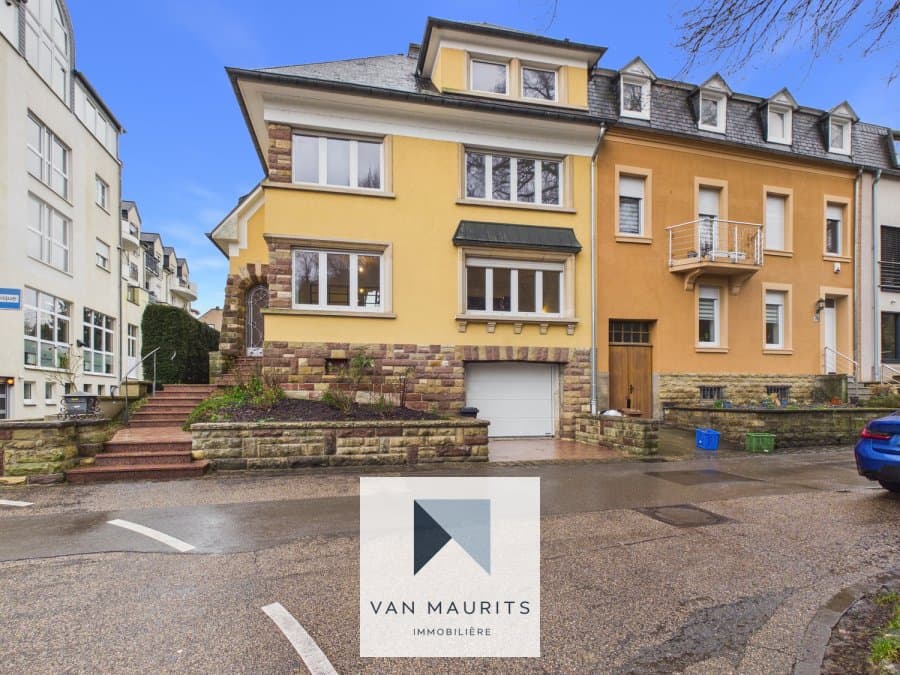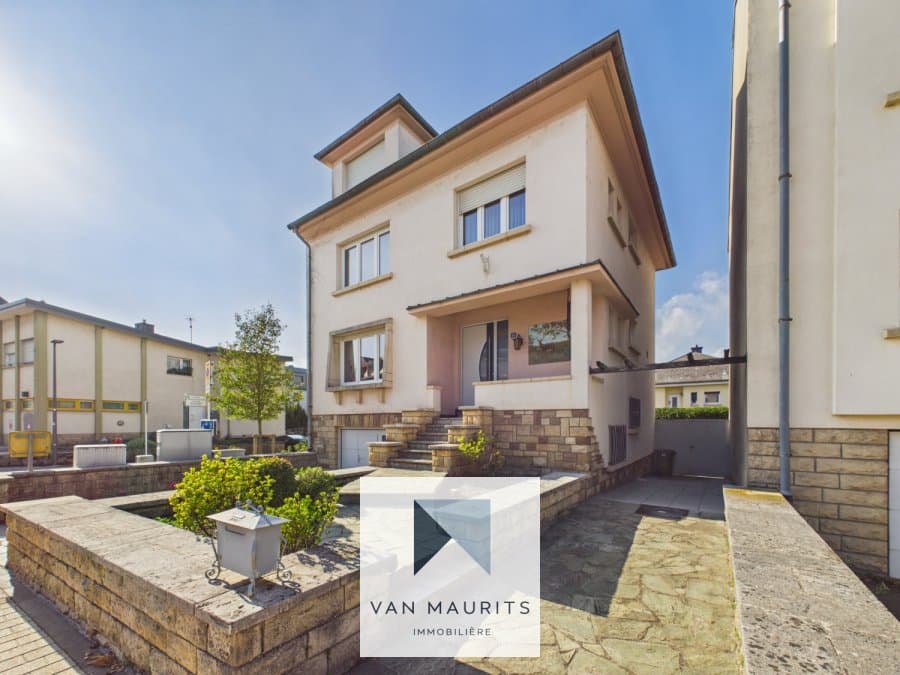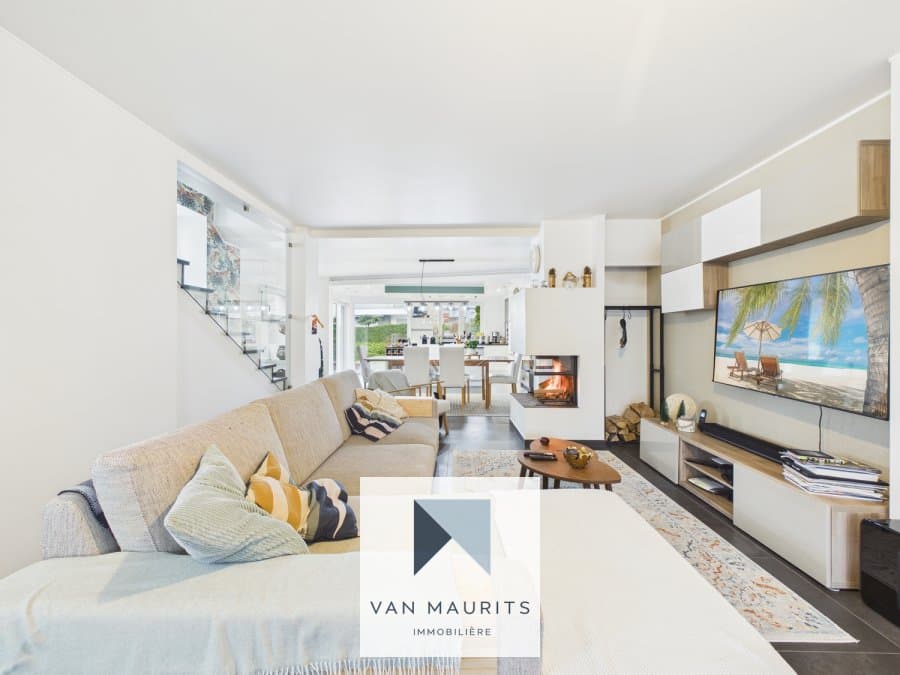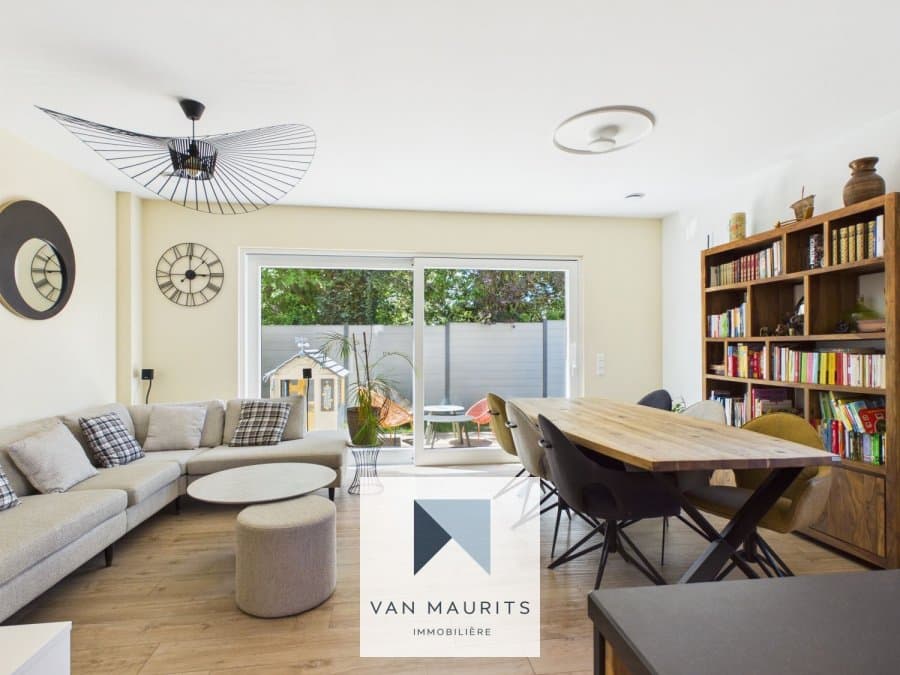

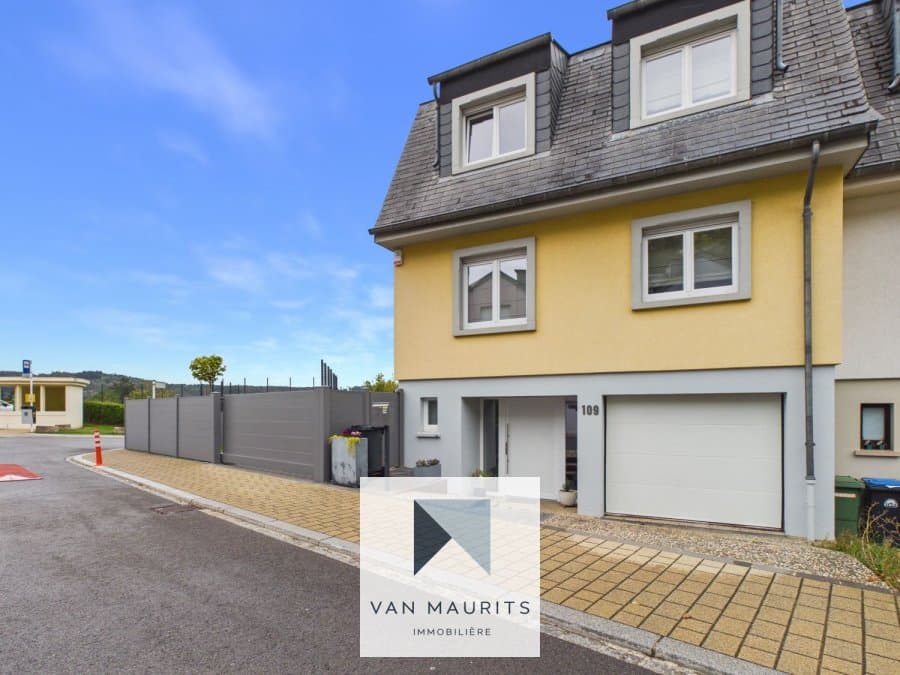
Listing main photo
Listing photo 2
Listing photo 3
+7
For sale

Semi-detached house 4 bedrooms in 41 Rue du Scheid, Oberanven

€1,250,000

Overview

Bedrooms

4

Bathrooms

3

Year built

1996

Garage / Parking

3

Living surface

139 m²

Land surface

4.39 ares

Property type

Semi-detached house

Property description

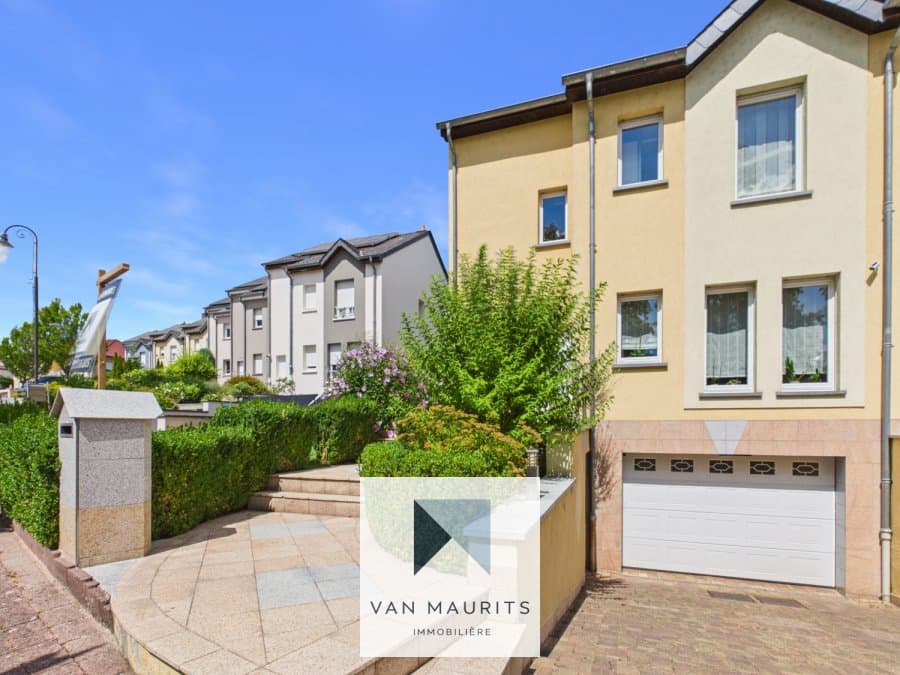
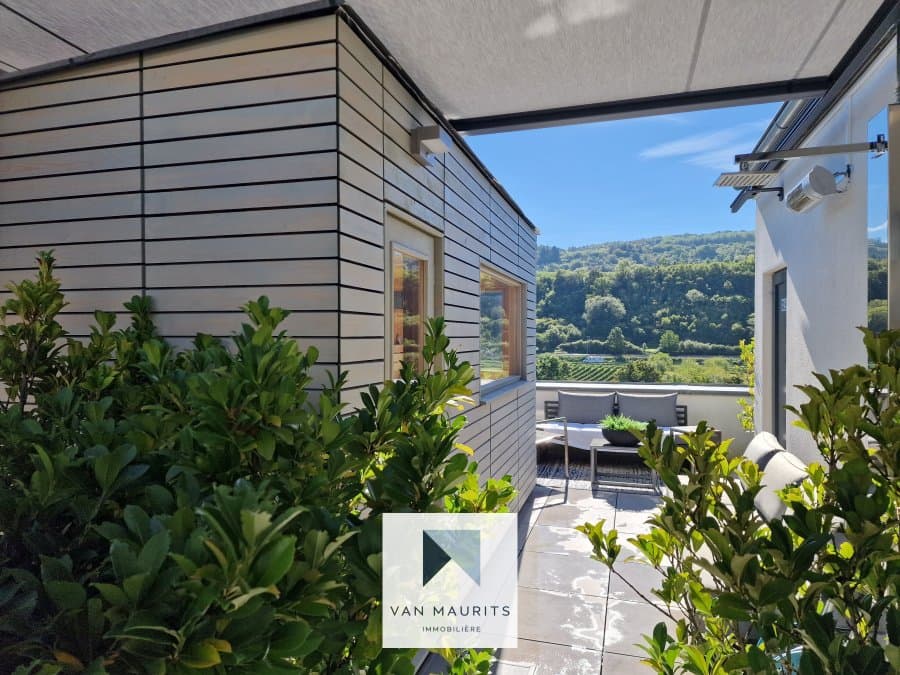
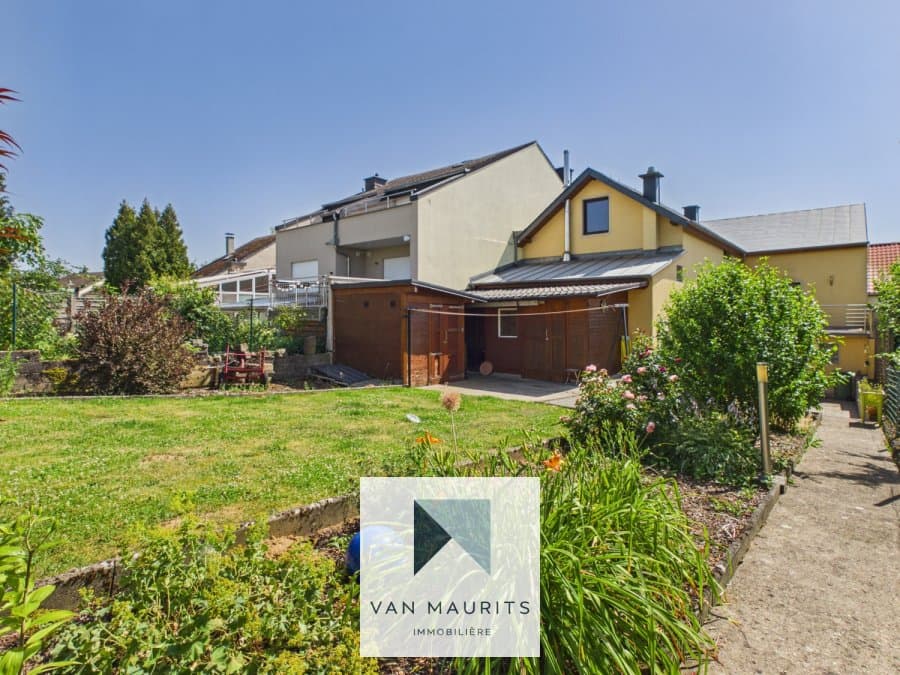
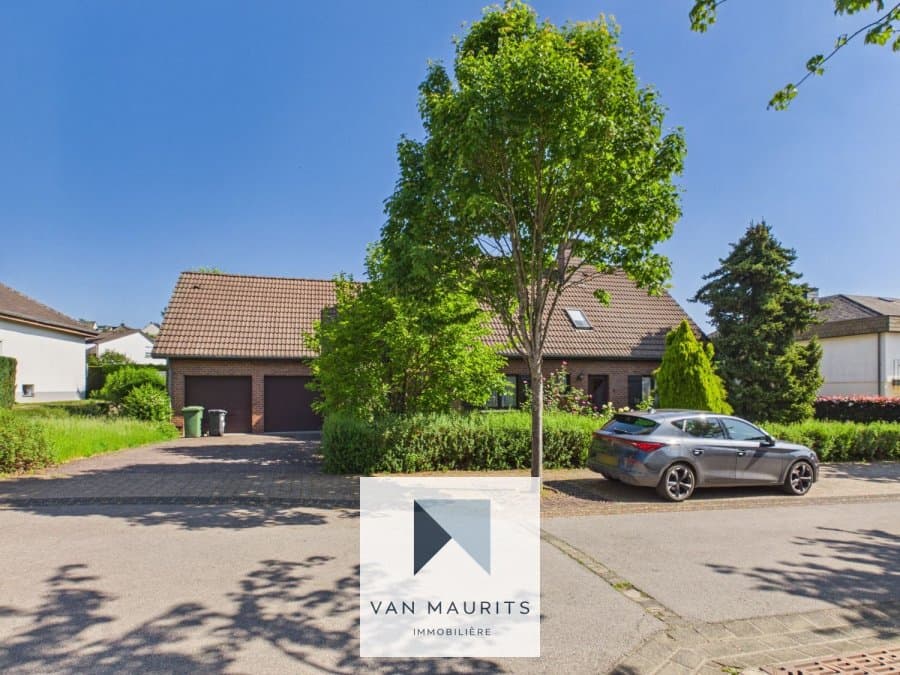
Located in Oberanven, in a quiet residential area, this semi-detached house from 1996, in very good condition and available immediately, offers a total area of ± 231 m² including ± 139 m² of living space on a plot of 4.39 ares. Benefiting from an East exposure, it impresses with its functional layout, numerous ancillary spaces, and its pleasant garden with an unobstructed view.

The house is presented as follows:

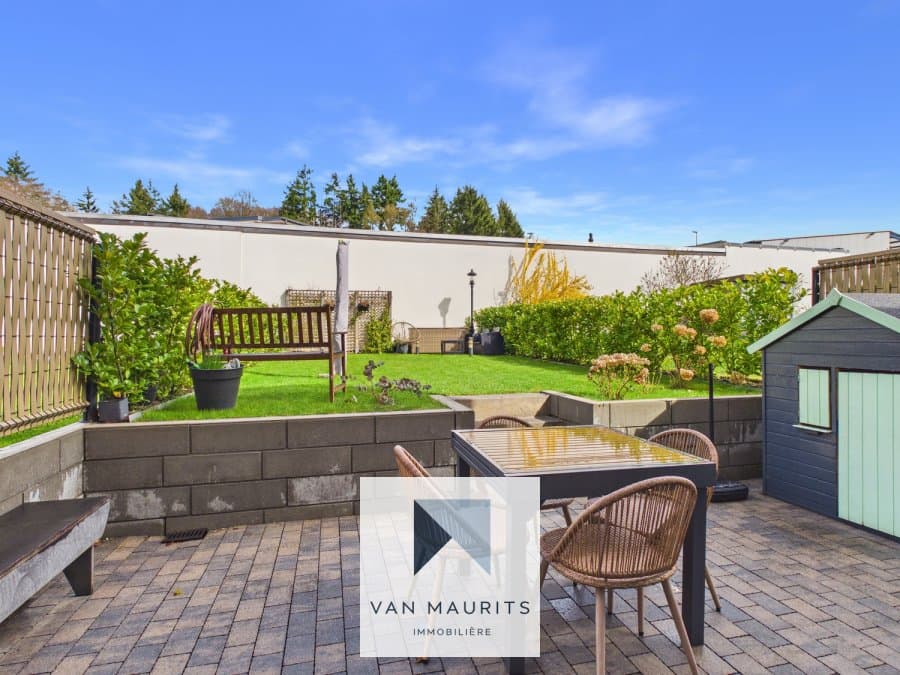
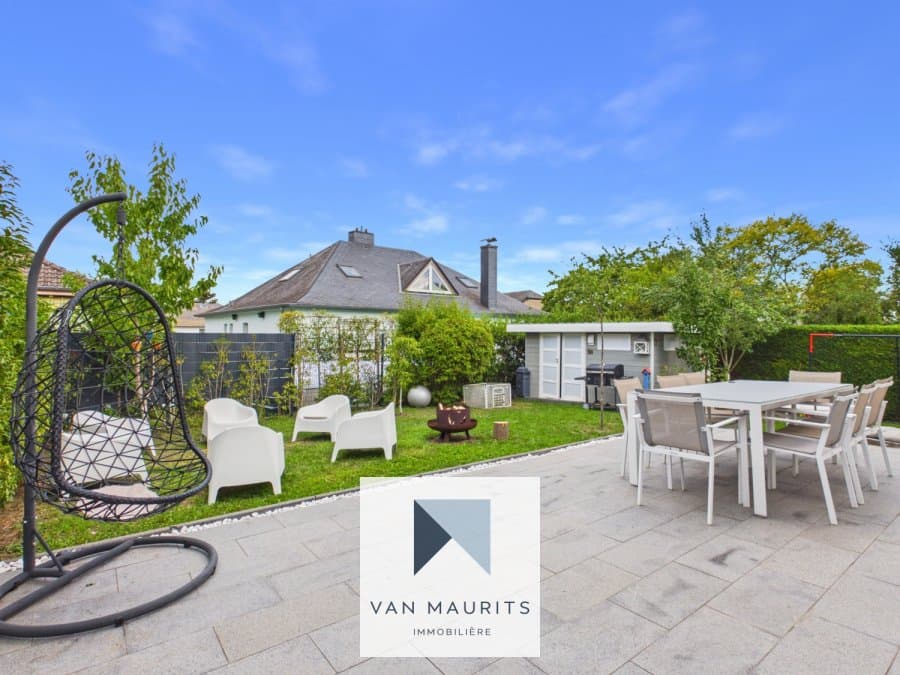
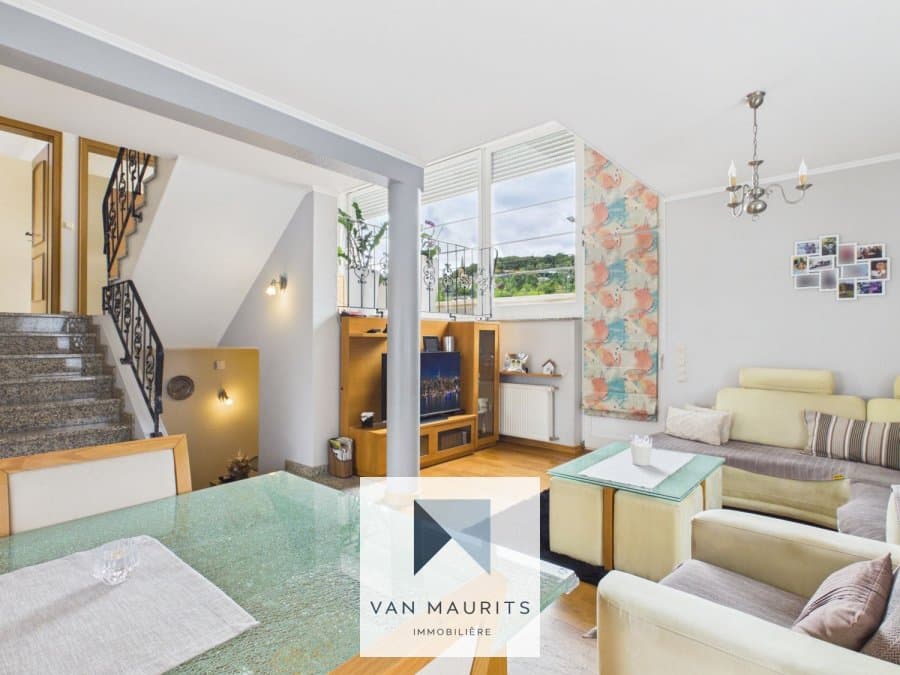
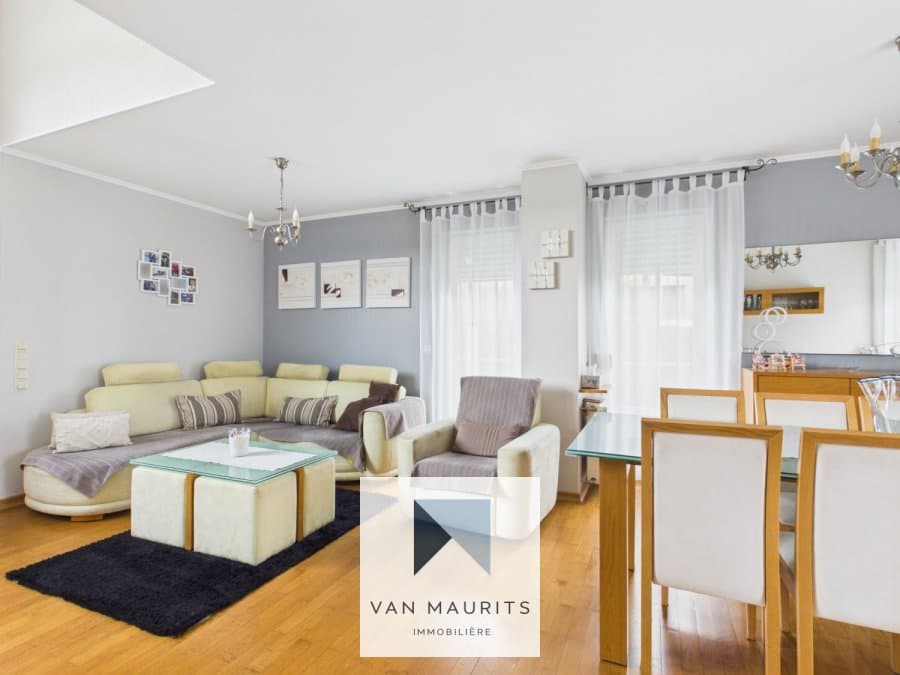
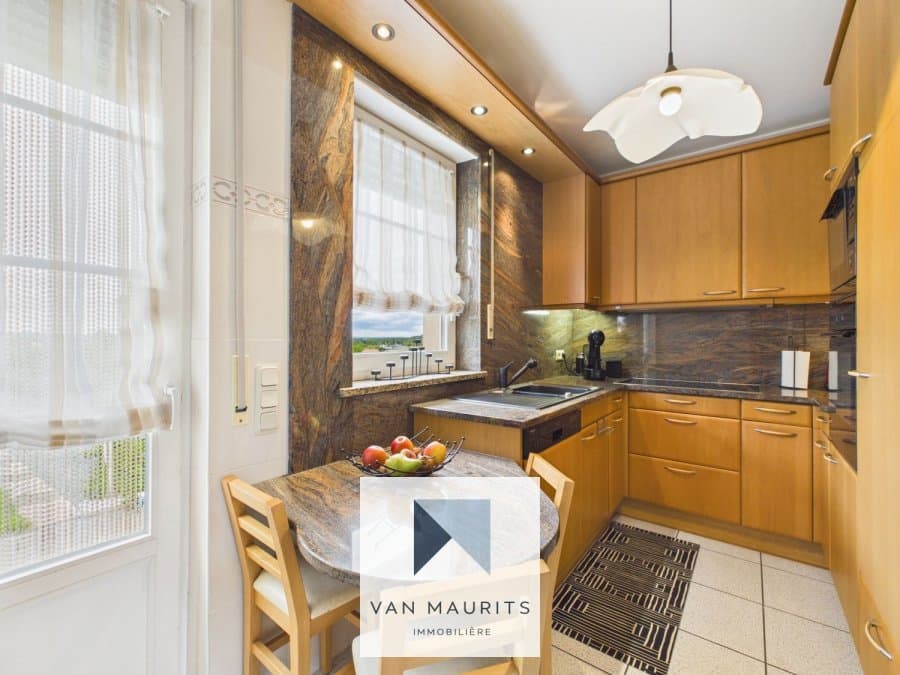
The ground floor opens onto an entrance hall of ± 13 m² leading to a bright living room of ± 27 m² with direct access to the terrace of ± 15 m² and the garden of ± 120 m². The equipped and fitted kitchen of ± 8 m² completes the living space. This level also includes a separate WC of ± 2 m², a landing of ± 3 m², as well as a garage of ± 19 m².

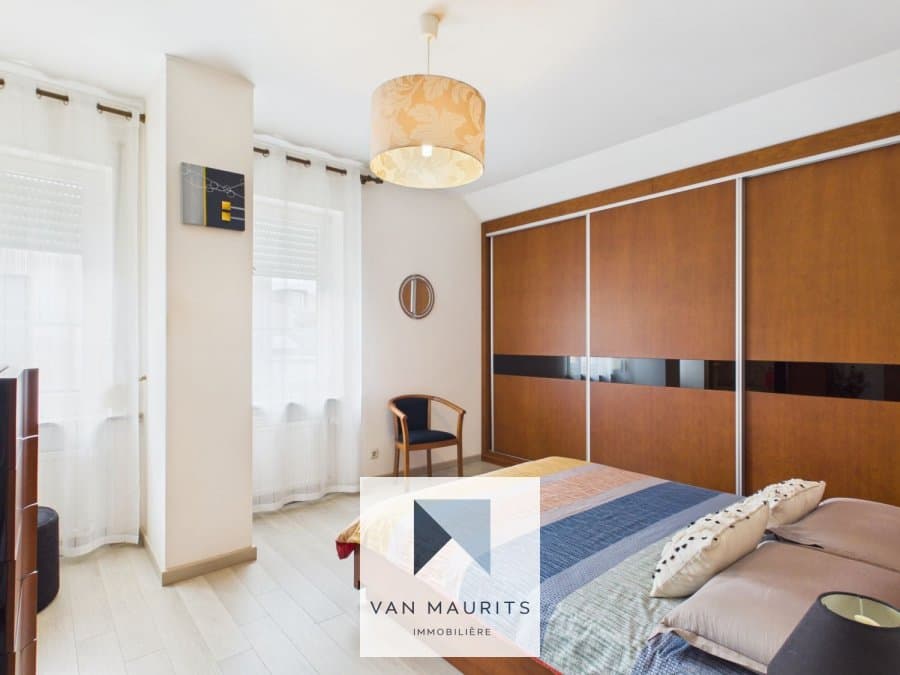
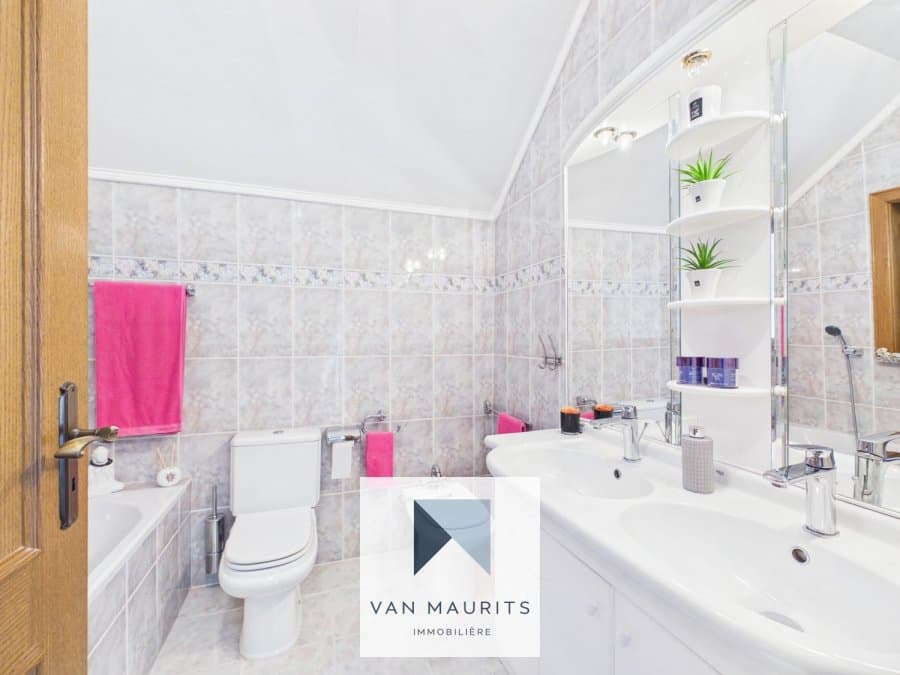
On the first floor, a landing of ± 2 m², an open office of ± 7 m², three bedrooms of ± 12, 13, and 16 m², a second landing of ± 3 m², a bathroom of ± 5 m², and a shower room of ± 8 m² are presented.

The top level offers a fourth bedroom of ± 18 m² as well as a landing of ± 2 m², providing a separate sleeping area or an additional suite.

At the garden level, the house has many practical spaces: a laundry room of ± 8 m², a cellar of ± 26 m², a boiler room of ± 8 m², a summer kitchen of ± 12 m², a storage room of ± 9 m², two landings of ± 2 m² each, and a shower room of ± 5 m² with spa function.

Equipment and finishes
- Floors: tiles, laminate
- Wall coverings: paint, scandatex
- Windows: wooden frames (1997), double glazing, electric Velux
- Solar protections: electric and manual shutters
- Heating: heat pump, radiators (gas boiler possible)
- Various equipment: rainwater reservoir
- Electrical equipment: photovoltaic panels, electric charging station

Exteriors and annexes
- Fenced garden of ± 120 m²
- Terrace of ± 15 m²
- Garden shed
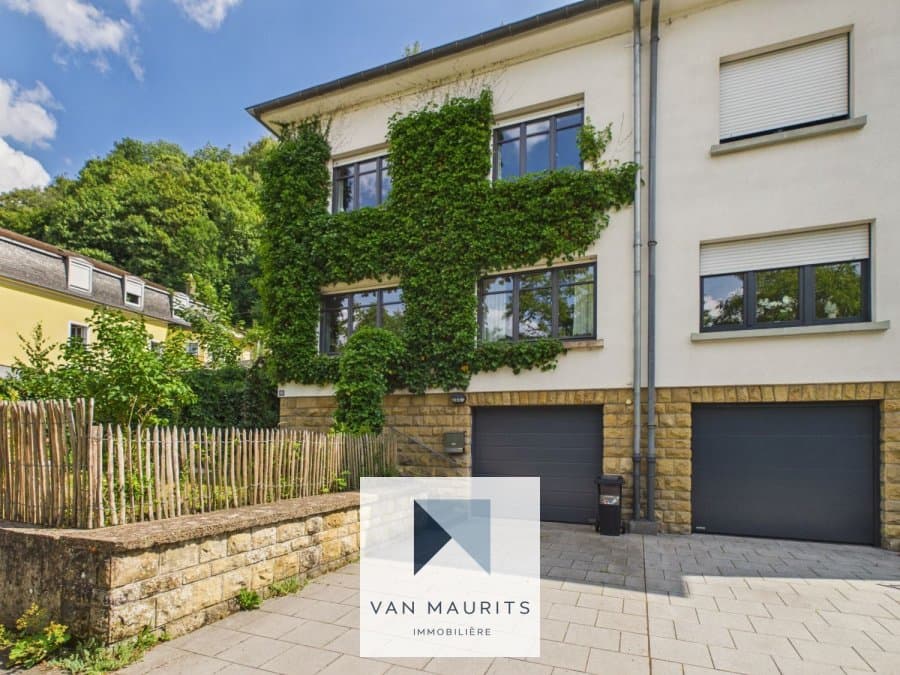
- 1 garage and 2 parking spaces
- Unobstructed view of the surroundings

Environment and services
Close to buses, shops, clubs and sports centers, pharmacies, playgrounds, highway connections, bike paths and hiking trails, as well as numerous restaurants.

Responsible agent: Maurits at +352 621 198 891 or maurits@vanmaurits.lu

Property details

Agency reference
5816
Price
€1,250,000
Living surface
139 m²
Land surface
4.39 ares
Bedrooms
4
Year built
1996
Mandate
Exclusive
Floor
Ground floor
Floors in the building
2
Orientation
East
Available
Immediately

Features & amenities

Garage
1
External parking
2
Bathroom
1
Shower room
2
Separate toilets
1
Garden
120 m²
Terrace
15 m²
Electricity plug in the parking
Electric outlet
Equipped kitchen
✓
Cellar
✓
Laundry room
✓

Energy class

Energy class
In progress
Thermal insulation
In progress
Heating
Gas, Heat pump, Photovoltaic

Address

Street
41 Rue du Scheid
Postal code
6996
City
Oberanven
Country
Luxembourg
…

Simulate your mortgage for this property

The atHome Finance team negotiates the best mortgage for you, free of charge!

atHome Finance
€
10%
€
Loan term35 years
Interest rate4.6%
Monthly repayment€5,394
Property price
€1,250,000
Down payment
- €125,000
Loan amount
€1,125,000

This mortgage simulation is meant for informational purposes only, ask for a precise mortgage calculation with one of our brokers.

Refine my simulation
Similar properties