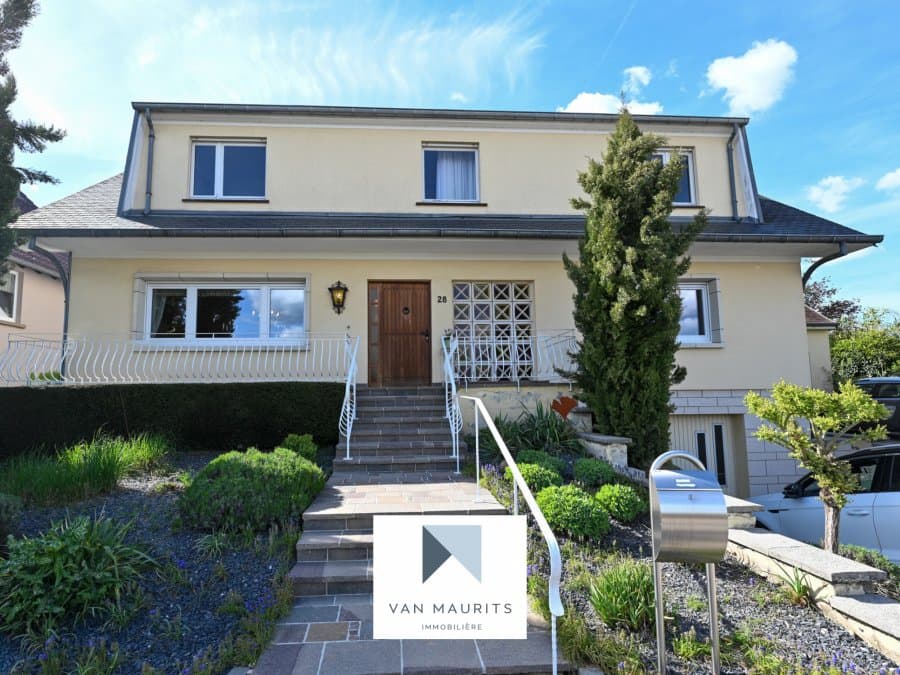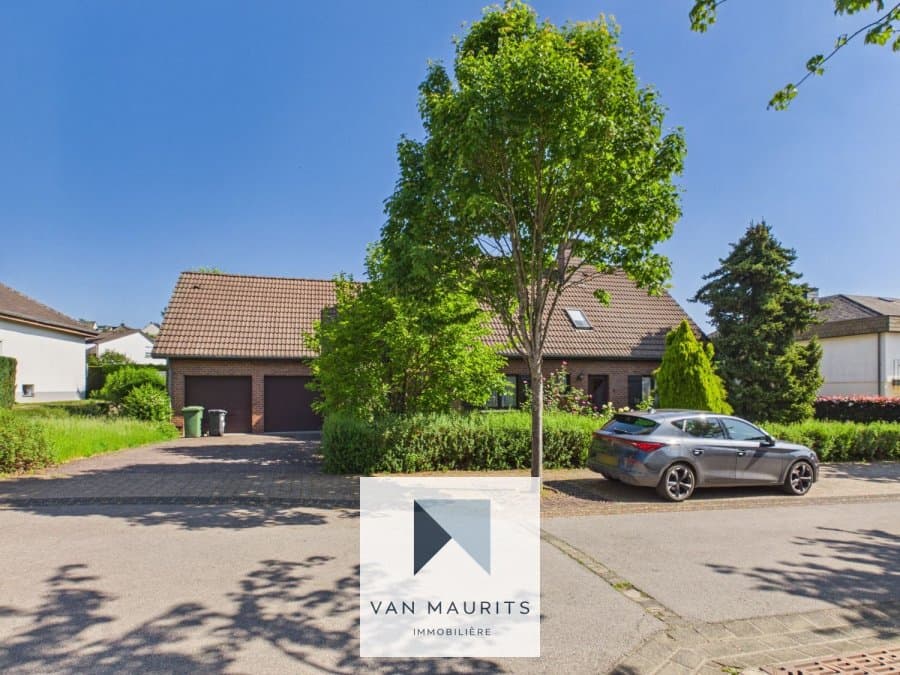

Listing main photo
Listing photo 2
Listing photo 3
+18
Under Contract
For sale

Semi-detached house 4 bedrooms in Capellen

€1,695,000

Overview

Bedrooms

4

Bathrooms

4

Year built

1990

Garage / Parking

4

Living surface

230 m²

Land surface

4.38 ares

Property type

Semi-detached house

Property description

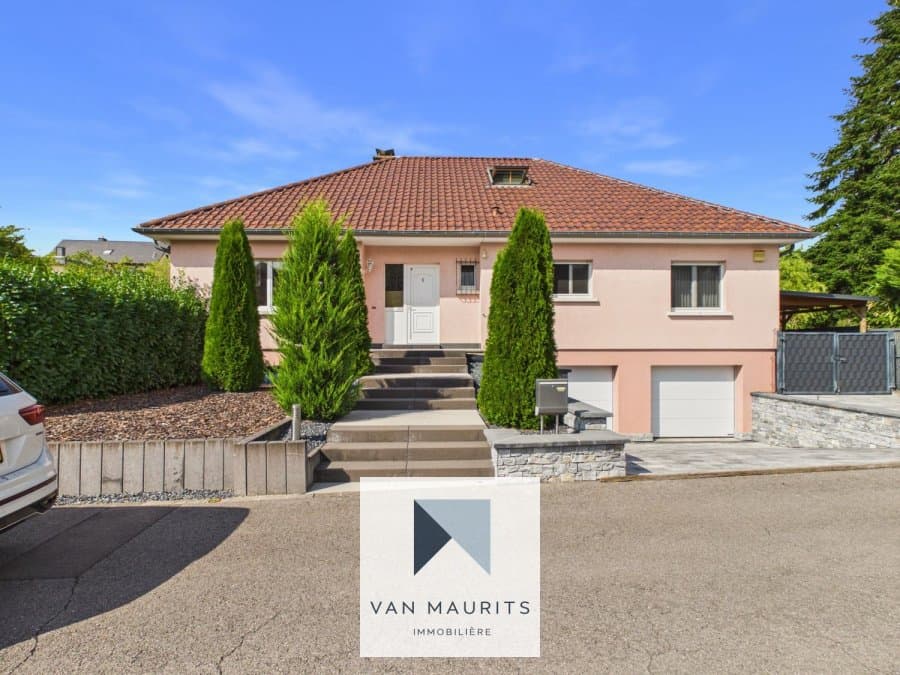
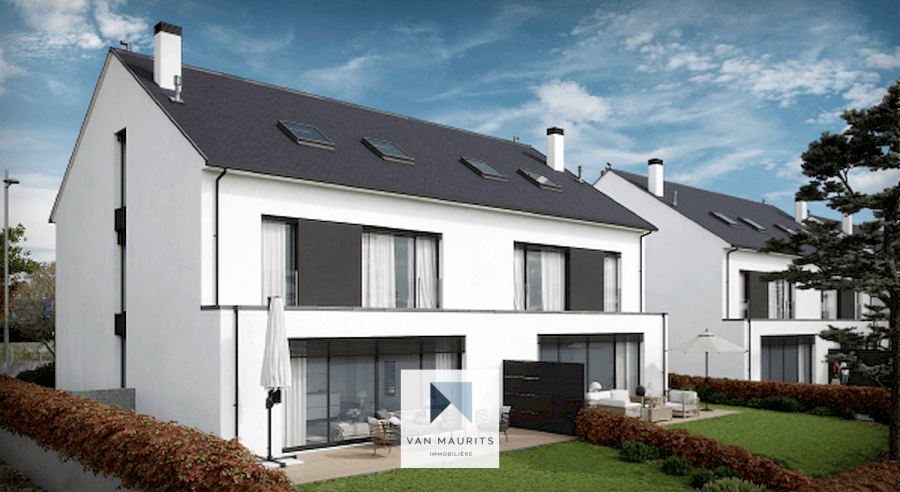
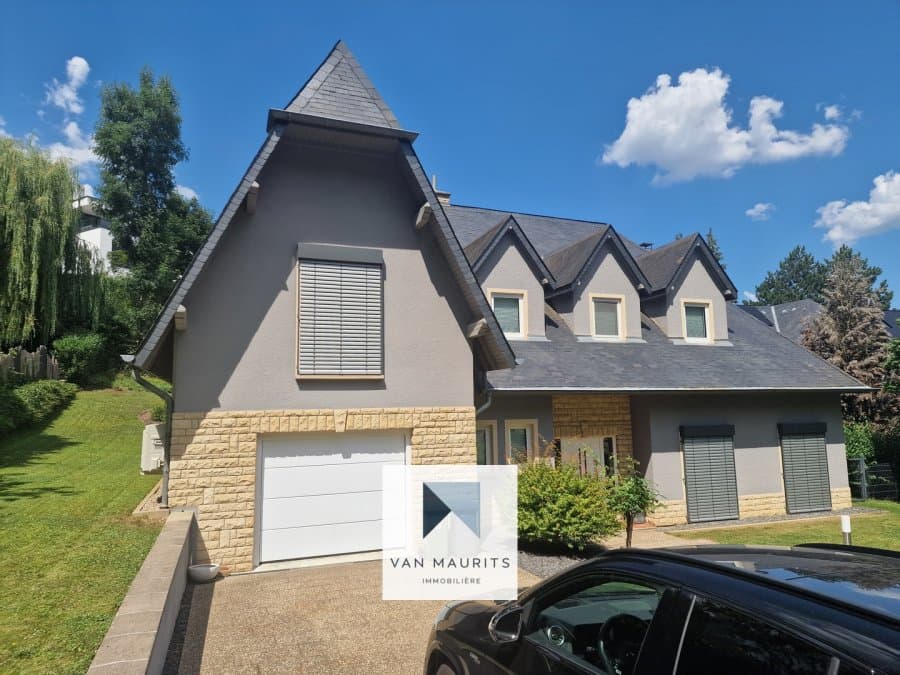
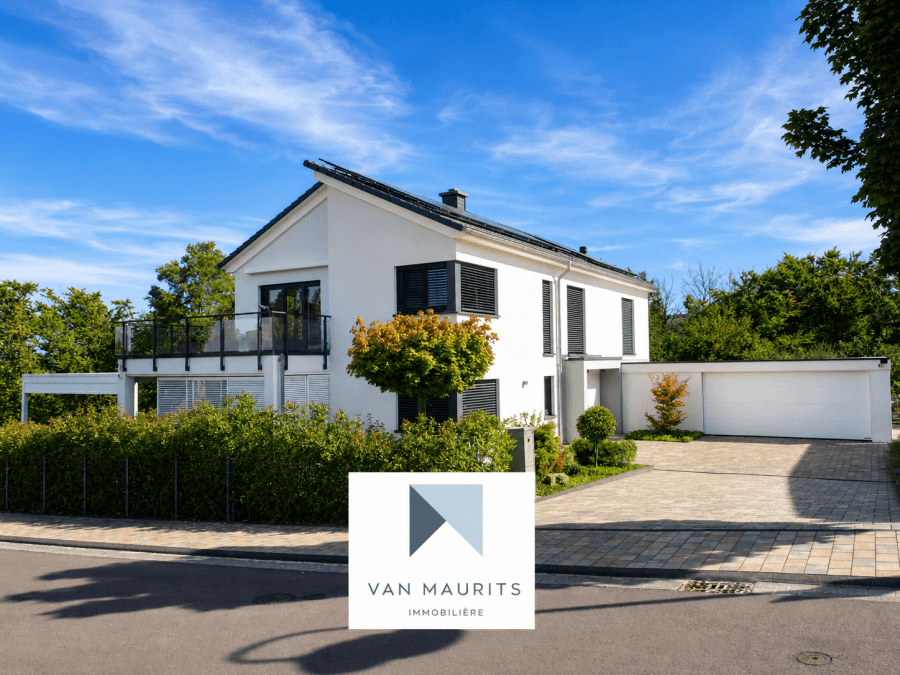
Nestled quietly in a residential area, this bright and high-end home is a well-kept secret. With an area of ± 310m², including ± 230m² of living space, it is built on a plot of 4.38 ares and offers a southwest exposure. It is in perfect condition with renovations completed in 2019 and 2020 and equipped with full KNX home automation (shutters, heating, lighting, alarm). It is located close to the highway (Mamer-Capellen) and all amenities (schools, shops, etc.).

It consists of:

On the ground floor:
- The entrance with custom wardrobe,
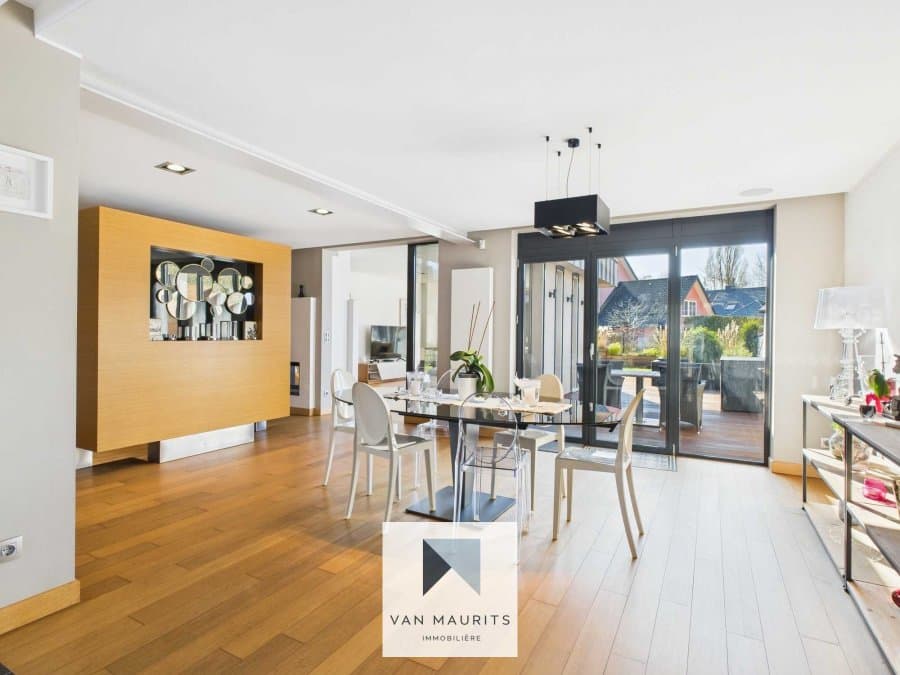
- The equipped kitchen of ± 17m² open to the dining room (central island and AEG appliances, including an induction hob, a teppanyaki, and a steam oven)
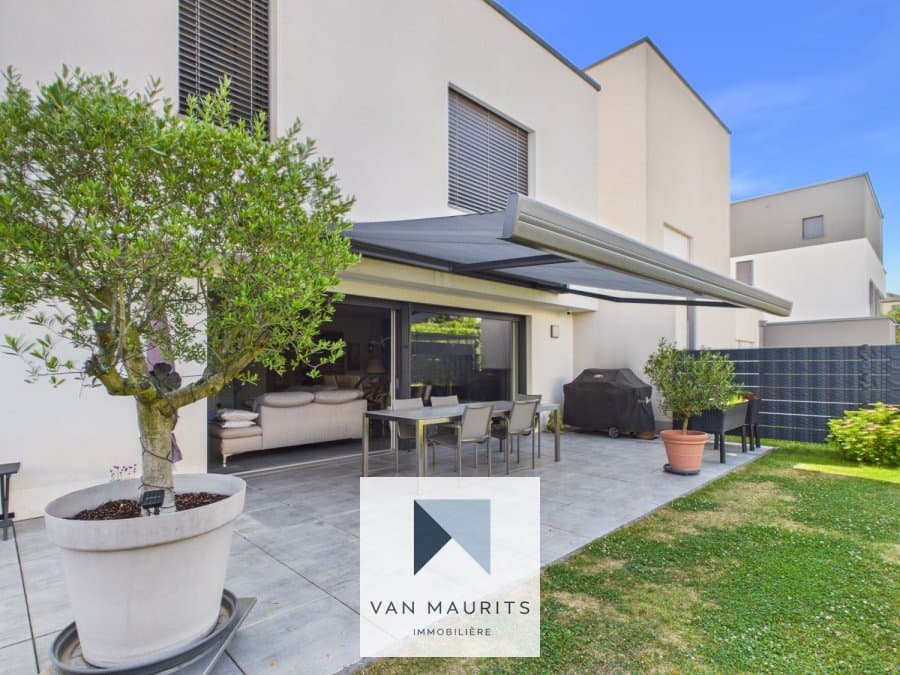
- The dining room of ± 28m² with bay windows opening onto the terrace/garden
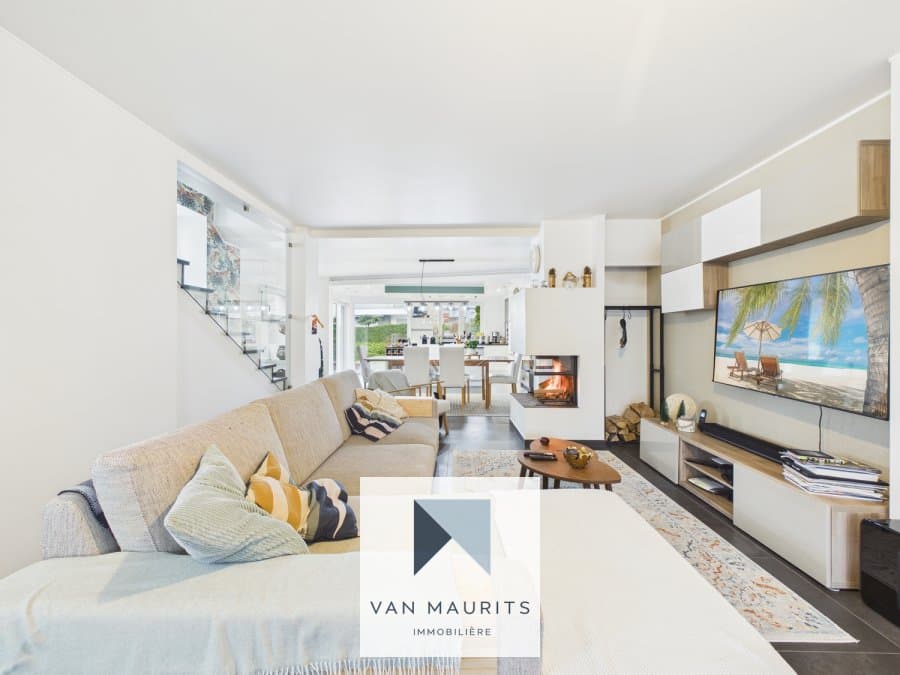
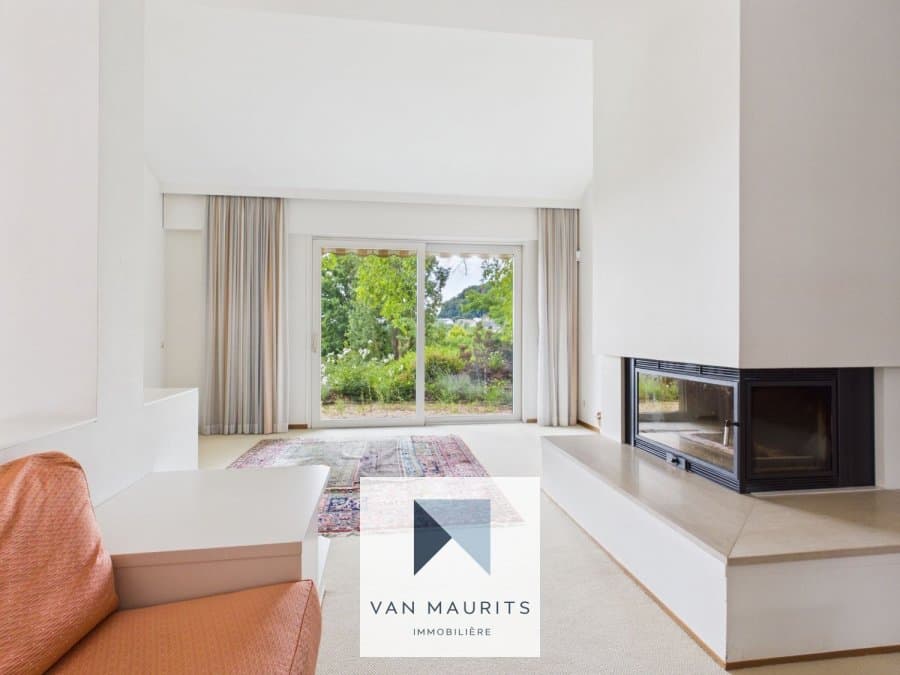
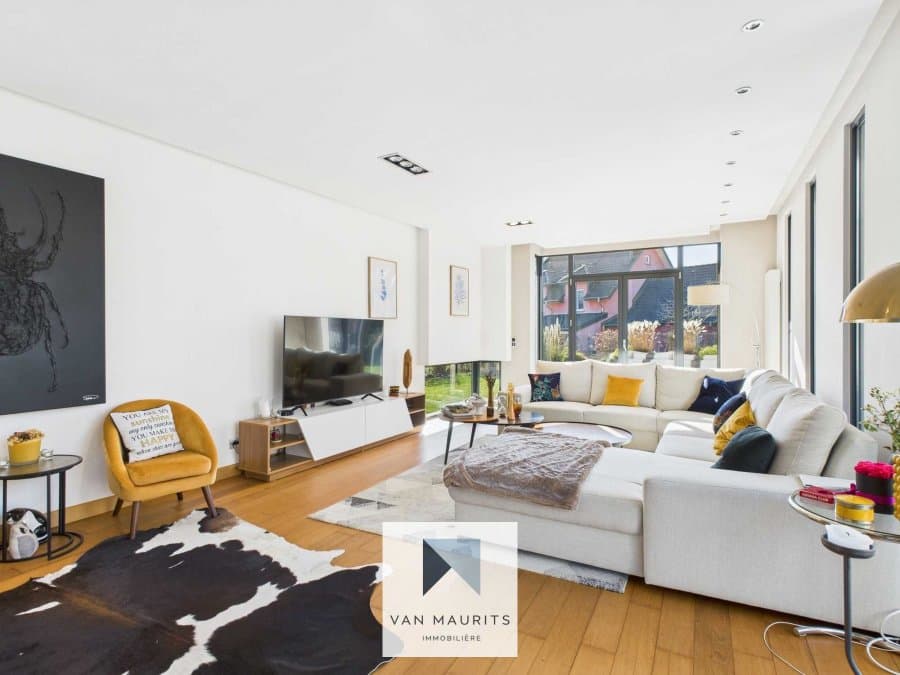
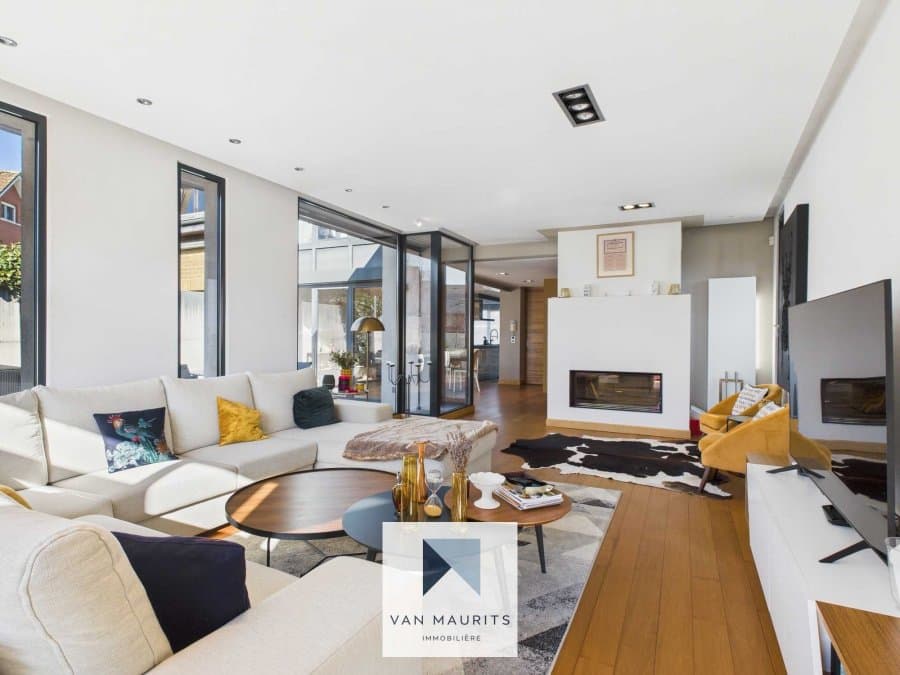
- The bright living room of ± 38m² with its double-sided fireplace and bay windows giving access to the terrace and garden
- The office/library of ± 10m² with a fireplace (custom furniture)

On the 1st floor:
- The master suite of ± 20m² with its dressing room of ± 7m² and its bathroom of 7m² (double sinks, walk-in shower, spa bath, and toilet)
- 2 other bedrooms of ± 11 and 12 m², one with a private shower room.

On the 2nd floor:
- A large bedroom of ±16m² with its shower room of ± 7m² (sink, shower, and toilet)
- A storage space in the eaves.

In the basement, semi-buried:
- An independent entrance leading to a large room of ± 32m² with windows and boat flooring that can be a studio (currently a fitness room) with a shower room and separate toilet. This space can also be suitable for the practice of a liberal profession or a guest room or home cinema.
- 3 cellars of ± 16, 10, and 6m²
- A laundry room of ± 8m²
- A wine cellar
- A boiler room with water softener
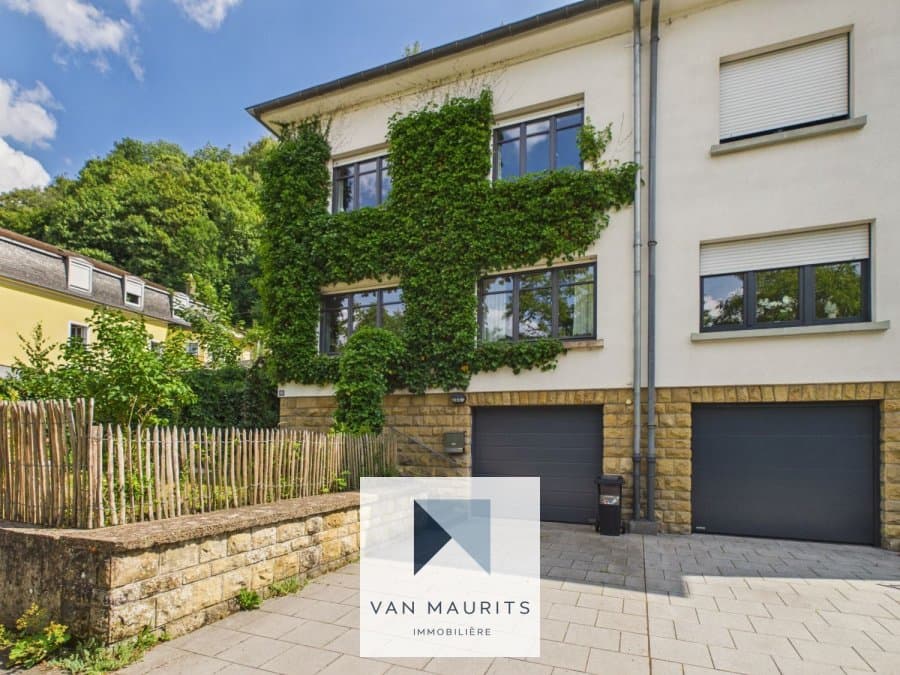
- A garage of ± 35m² with a water point and three-phase socket.

The outdoors:
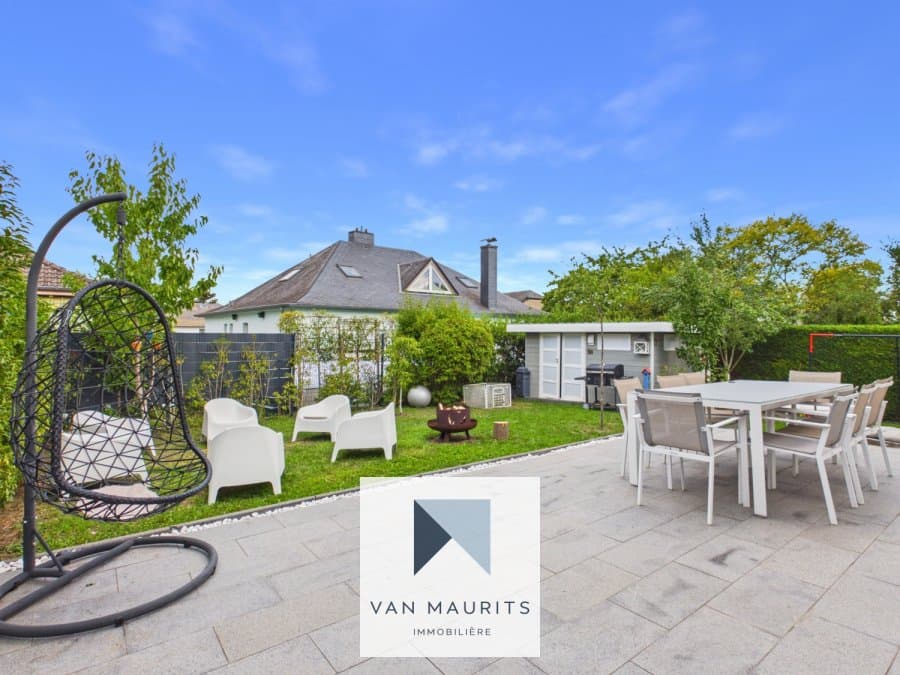
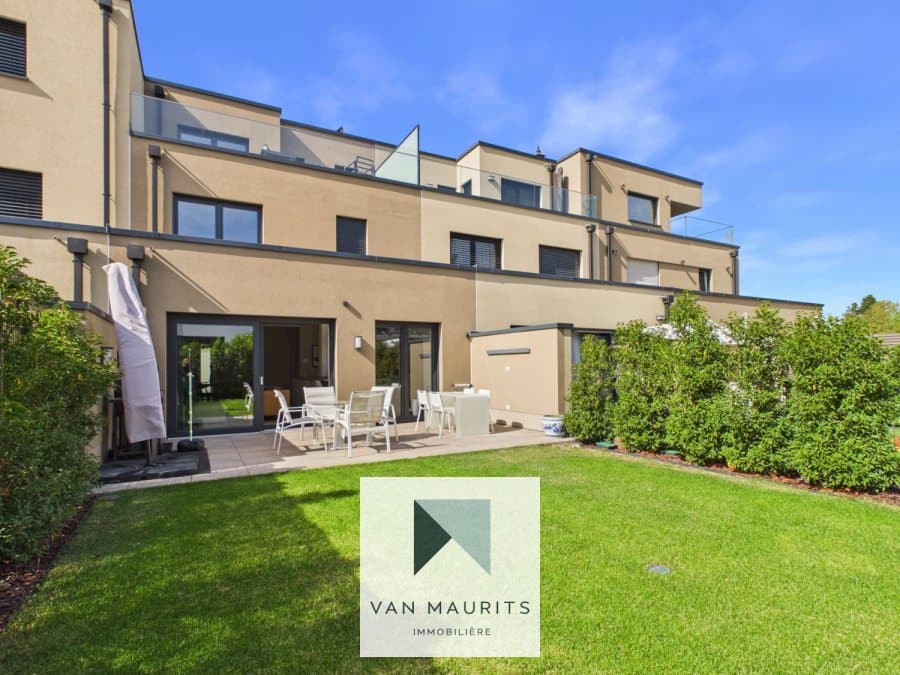
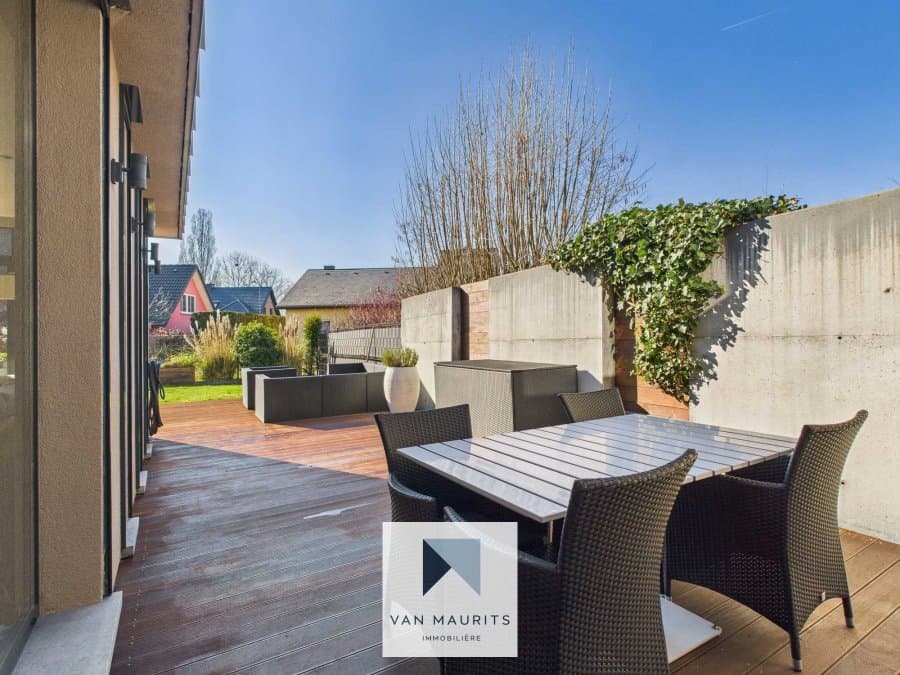
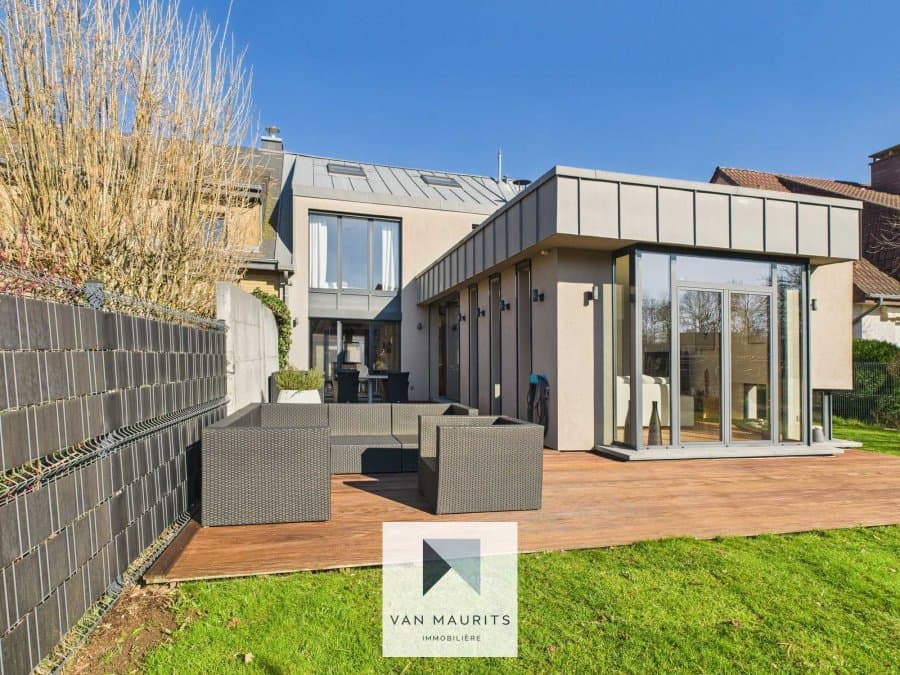
The terrace of ± 60m² and the enclosed garden of ± 250m² are oriented towards the southwest and offer a beautiful relaxation space.

General:
In excellent condition with high-quality materials and equipment.
Custom-made cabinets, cupboards, dressing rooms, and libraries.
Solid parquet, marble.
In-ceiling speakers in the ground floor ceiling.
Sliding doors for space-saving.
Lawn equipped with a robotic lawnmower.
The land is suitable for a pool.

Property details

Agency reference
3041
Price
€1,695,000
Living surface
230 m²
Land surface
4.38 ares
Bedrooms
4
Year built
1990
Mandate
Exclusive
Floor
Ground floor
Orientation
West
Available
To be agreed

Features & amenities

Garage
1
External parking
3
Bathroom
1
Shower room
3
Separate toilets
1
Garden
250 m²
Terrace
60 m²
Electricity plug in the parking
Car charger
Equipped kitchen
✓
Open kitchen
✓
Cellar
✓
Fireplace
✓
Wine cellar
✓

Energy class

Energy class
E
Thermal insulation
E
Heating
Gas

Address

Postal code
8323
City
Capellen
Country
Luxembourg
…

Simulate your mortgage for this property

The atHome Finance team negotiates the best mortgage for you, free of charge!

atHome Finance
€
10%
€
Loan term35 years
Interest rate4.6%
Monthly repayment€7,314
Property price
€1,695,000
Down payment
- €169,500
Loan amount
€1,525,500

This mortgage simulation is meant for informational purposes only, ask for a precise mortgage calculation with one of our brokers.

Refine my simulation
Similar properties