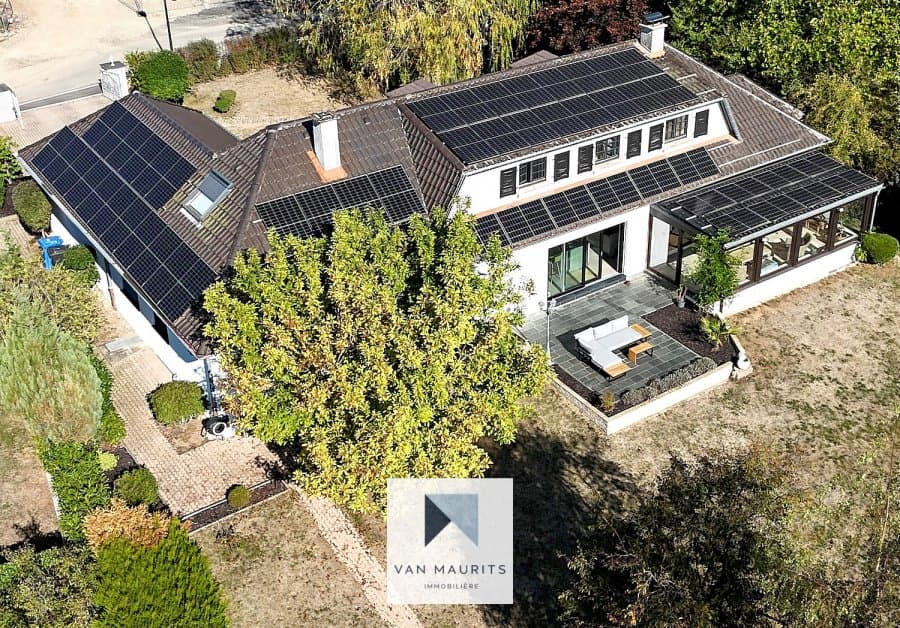
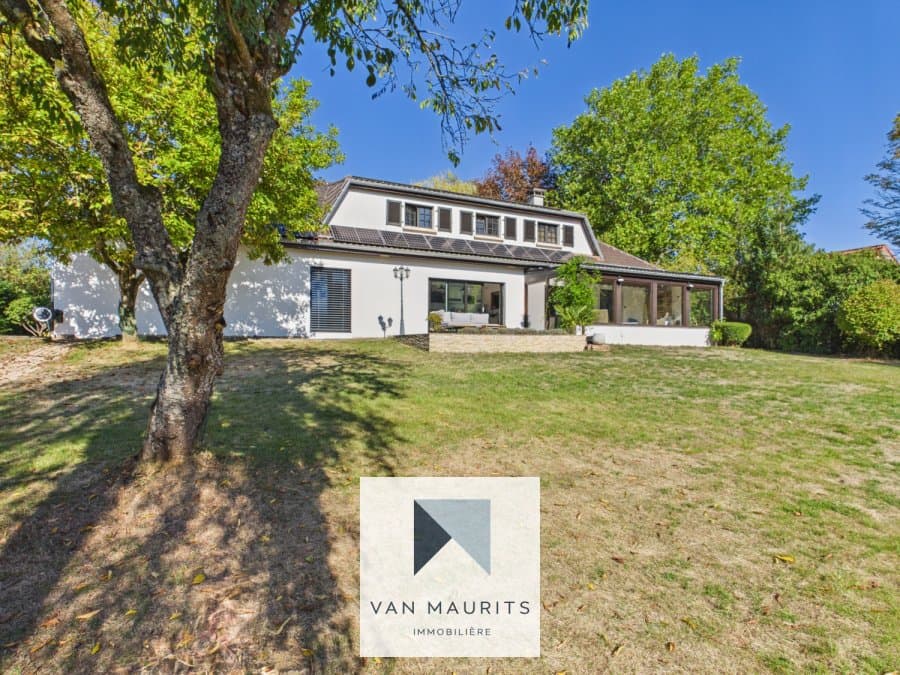
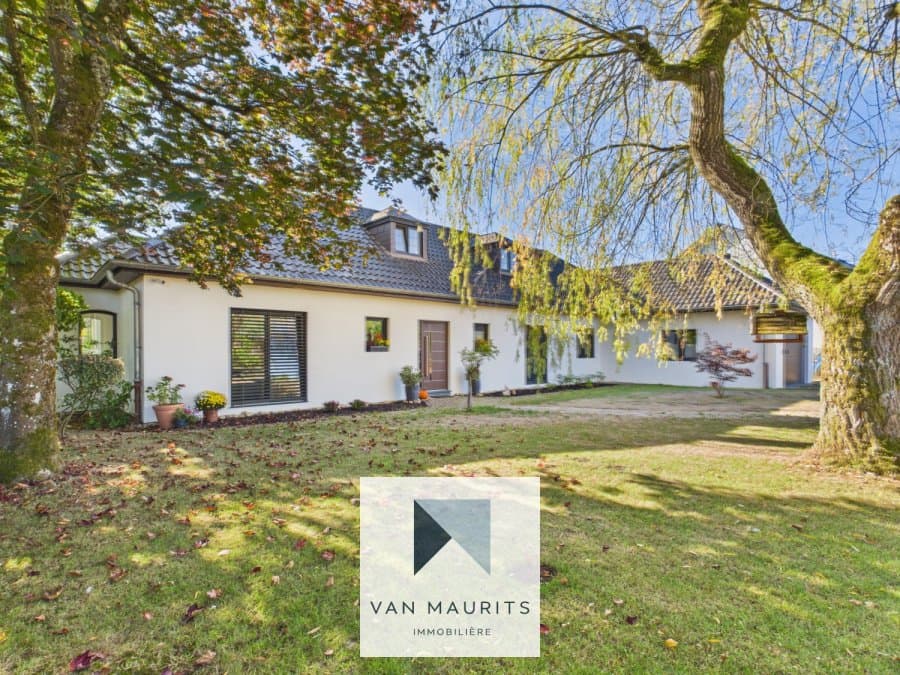
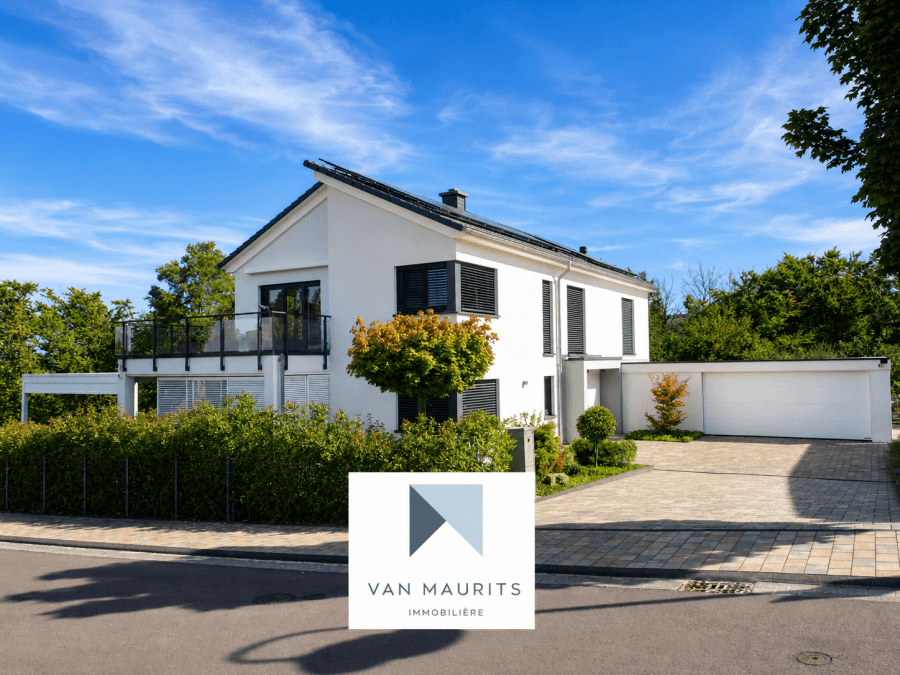
This magnificent house of ± 273 m² of living space combines modern comfort and the charm of the old. Renovated in 2015 and again in 2023, it has managed to preserve its authenticity while benefiting from current improvements. Located in Hollerich, in the embassy district, at 6 rue C.M Spoo, just 150 meters from the tram stop, the house offers quick access to the city center, the train station, and the Kirchberg district.
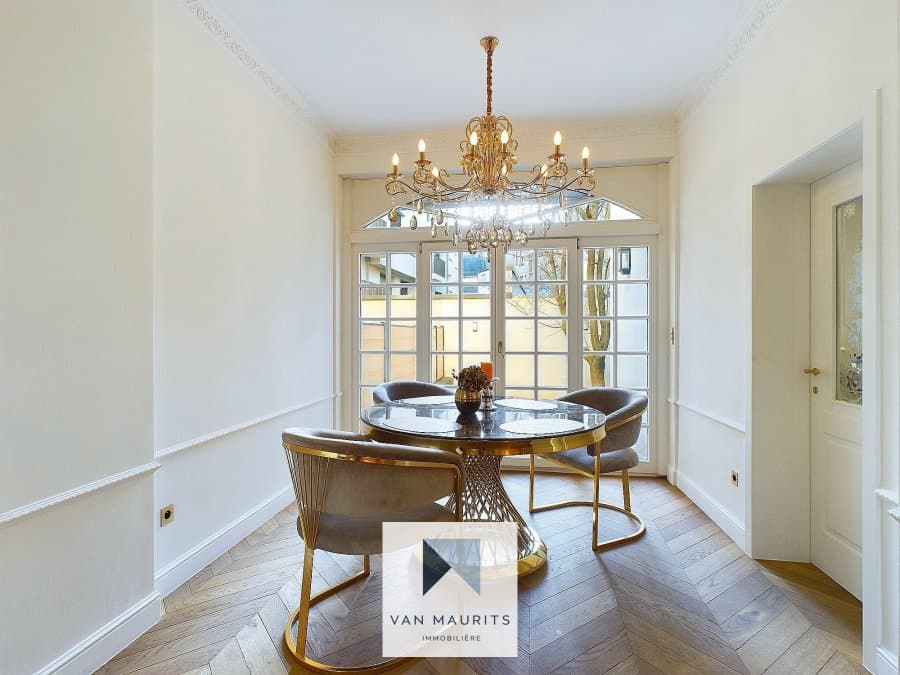
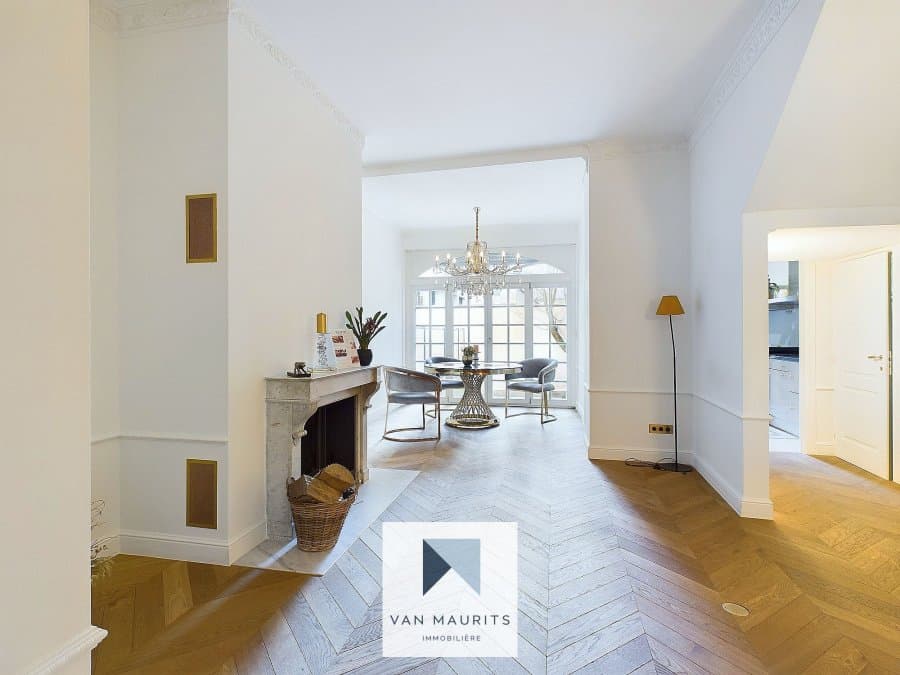
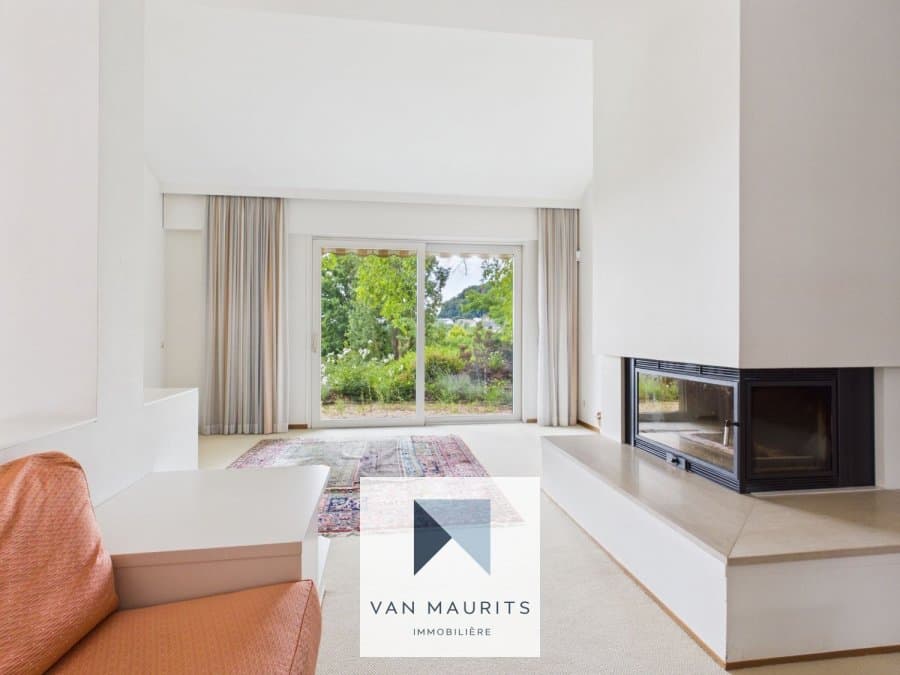
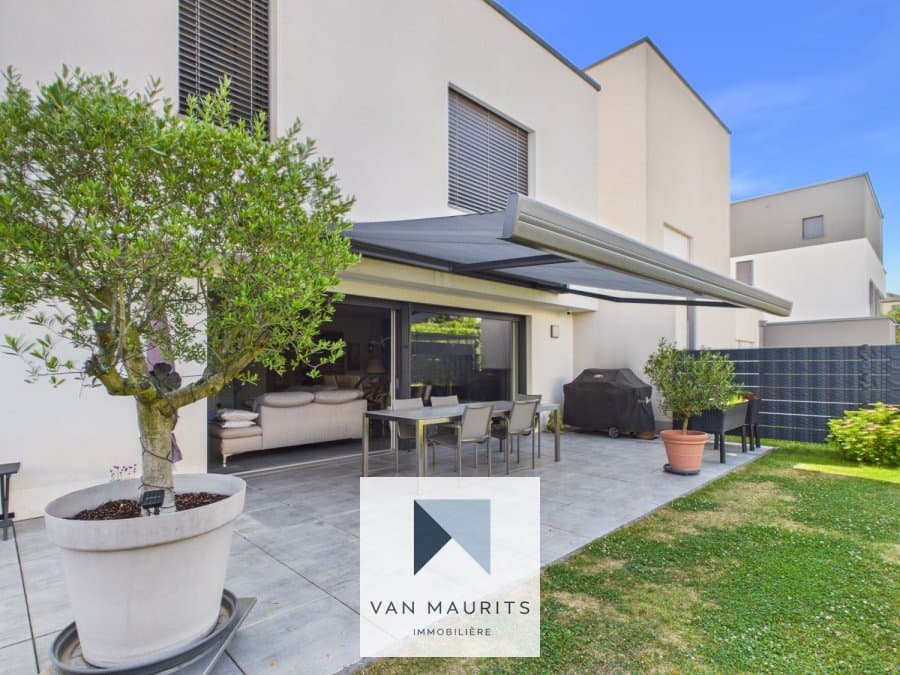
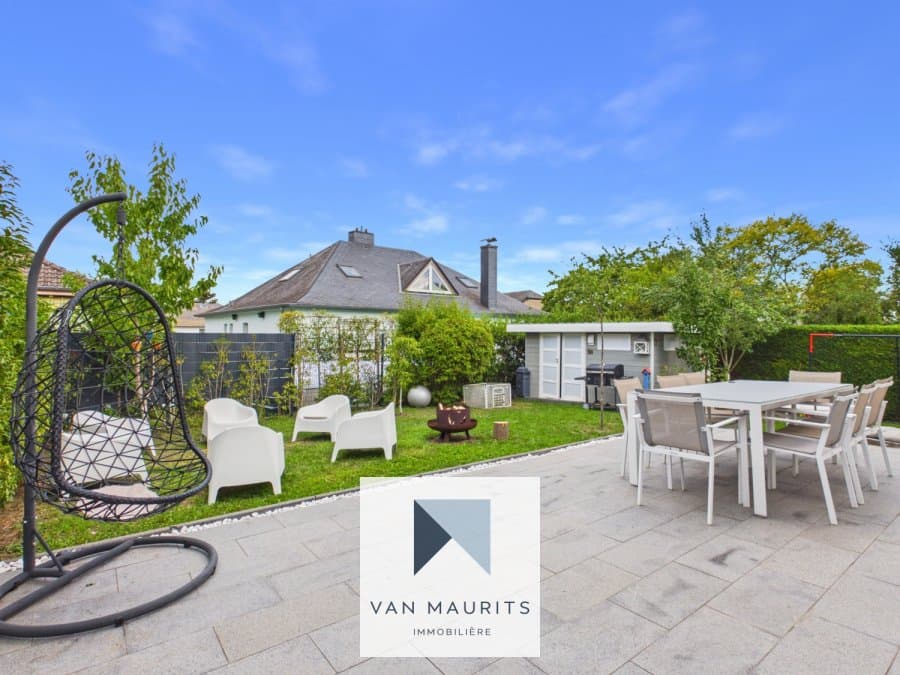
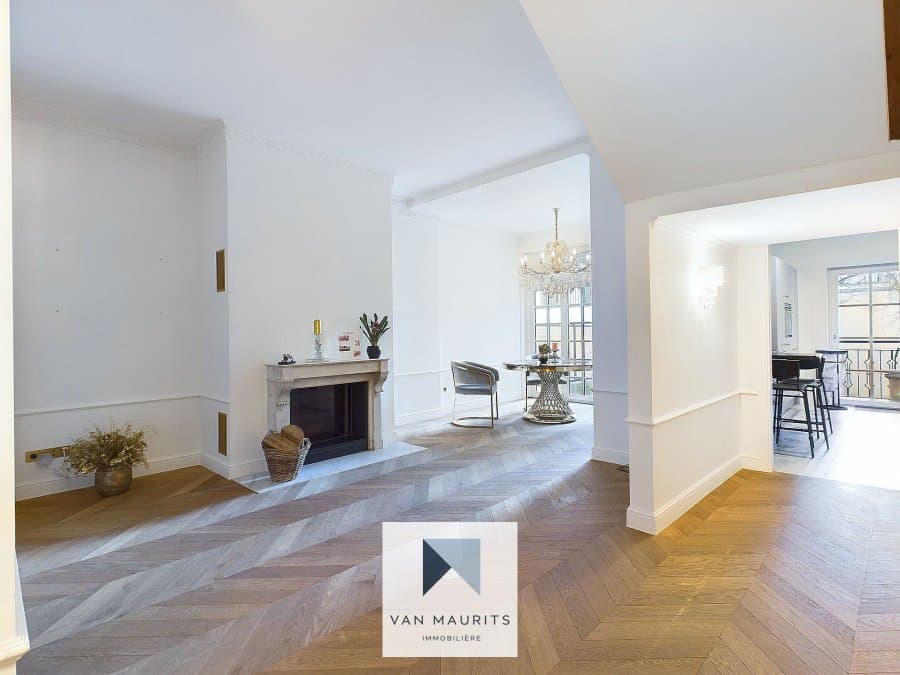
As soon as you enter, you are welcomed into a hall with direct access to the lift that serves all floors. The ground floor opens onto a beautiful living room of ± 35 m², adorned with a marble fireplace, original parquet flooring, and a beautiful ceiling height. The ± 14 m² dining room adjoins an elegantly fitted kitchen of ± 12 m², equipped primarily with a Lacanche stove. A city garden with a terrace completes this friendly space. An independent toilet is also located on this level.
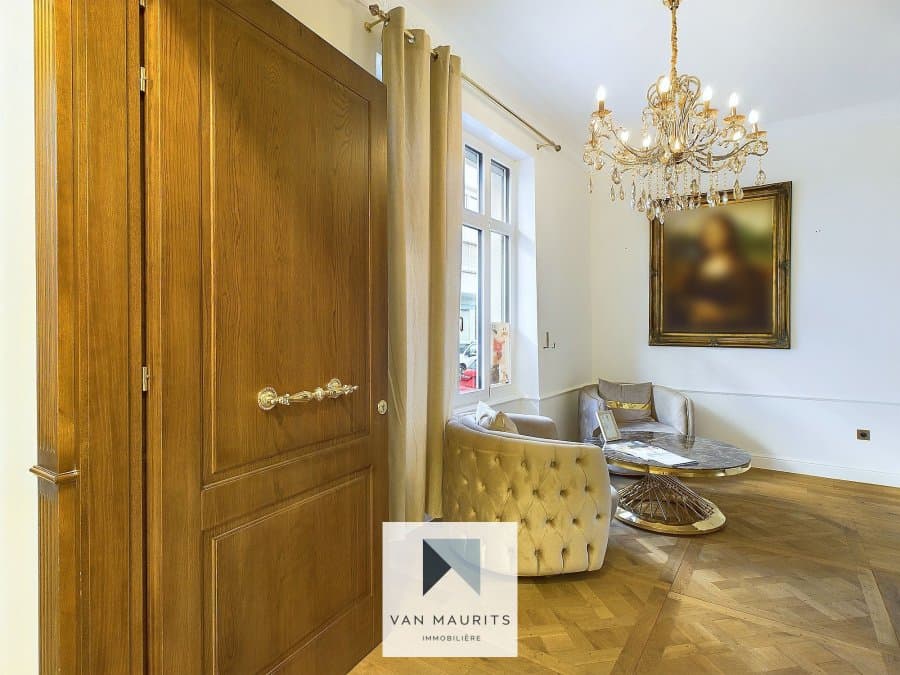
On the 1st floor, a spacious living room of ± 37 m², featuring stretched canvas and an acoustic ceiling, is perfect for practicing a musical instrument, such as a piano. This floor also includes a terrace of ± 6 m², a bedroom of ± 9 m² with a shower, and a separate toilet.
The 2nd floor consists of a large bedroom of ± 16 m² and a vast bathroom of ± 22 m², with space for a dressing room.
On the 3rd floor, you will find two comfortable bedrooms of ± 14 m² and ± 11 m², as well as a shower room of ± 7 m².
Finally, the top floor houses a bright studio of ± 28 m², ideal for an au pair. This studio includes a living/sleeping area, a fitted kitchen, and a shower room.
In addition, the basements offer several cellars as well as a modern boiler room, equipped with a Buderus boiler installed in 2018.
To top it all off, an indoor parking space, located in the residence opposite the house, is included in the sale price.
This house beautifully combines the elegance of the old with modern amenities: original parquet flooring, ceiling heights, marble fireplace, electric shutters, internet connections, underfloor heating, and a secure elevator. Moreover, it features triple-glazed PVC windows and a water softener.
Perfectly located, it is close to the city center and the train station, with a tram stop just 150 meters away. The house is available immediately.
Responsible person for the property:
.
Yuliana Dimitrova
Tel: +352661 50 27 19
email: yuliana@vanmaurits.lu



 1