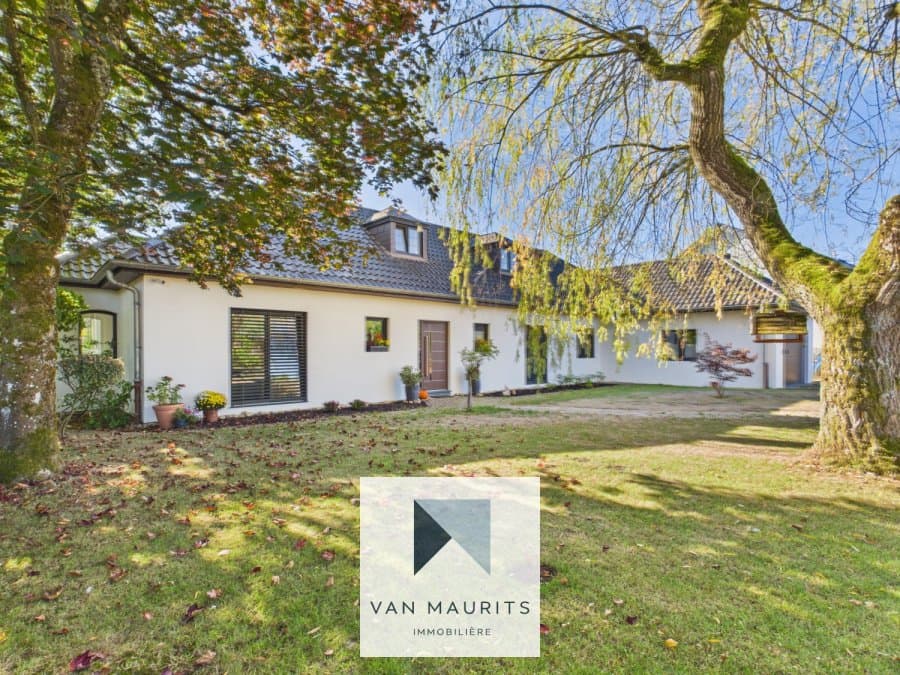
Individual house of ± 325 m² with 4 bedrooms, balconies, garden, and garage
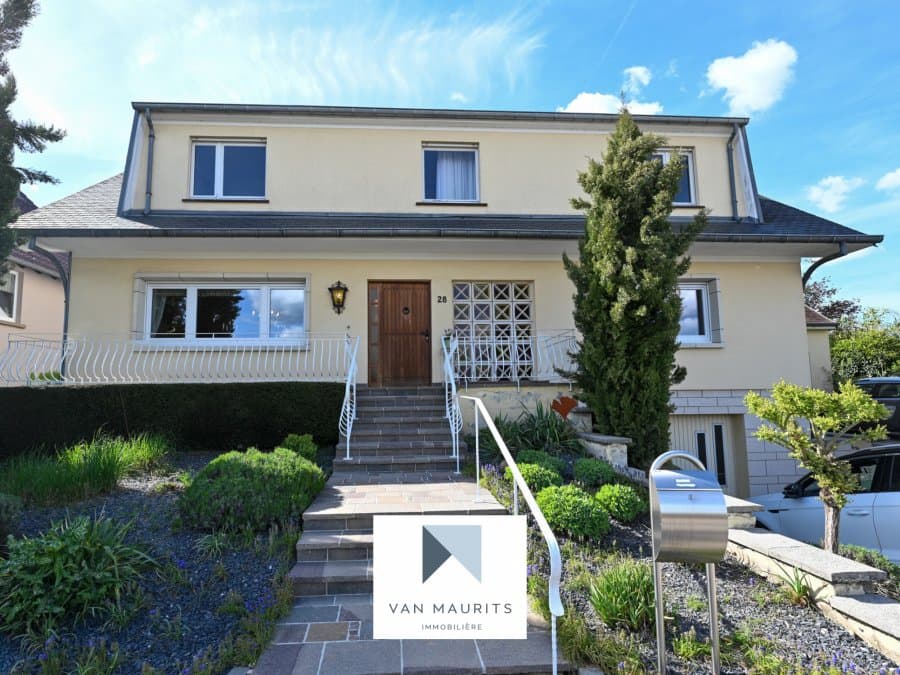
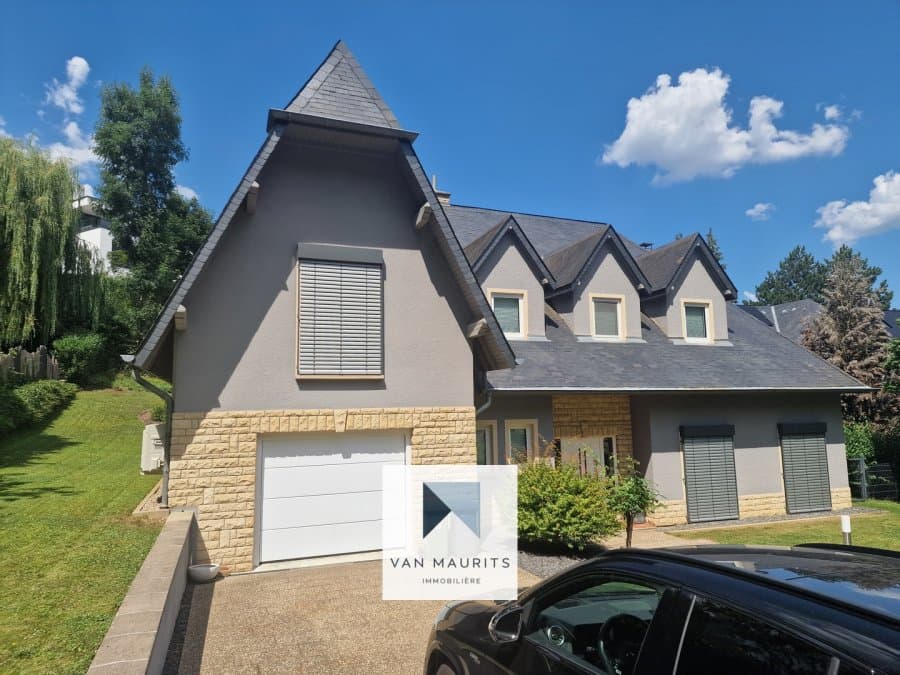
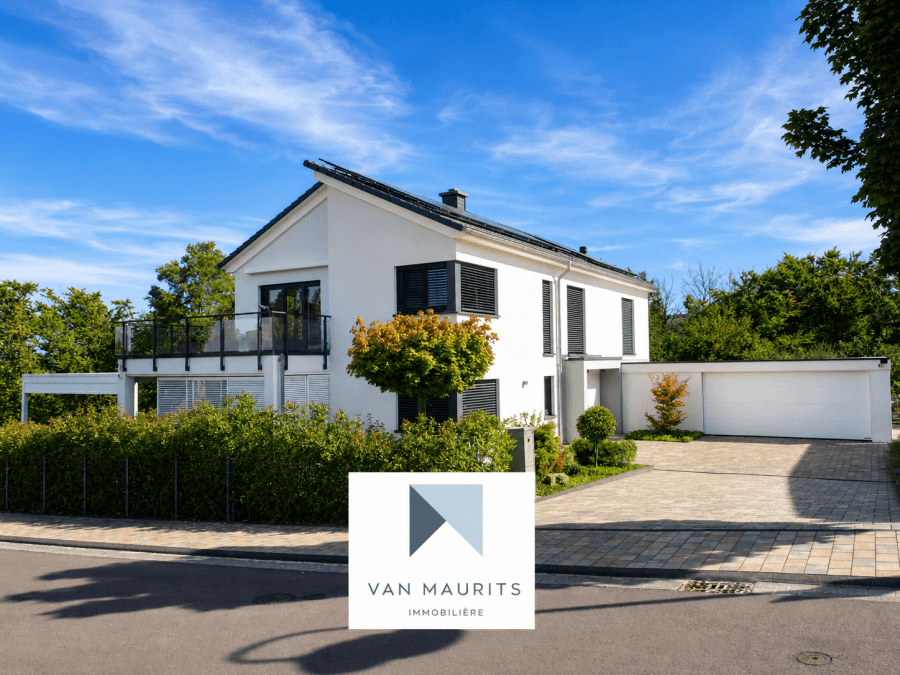
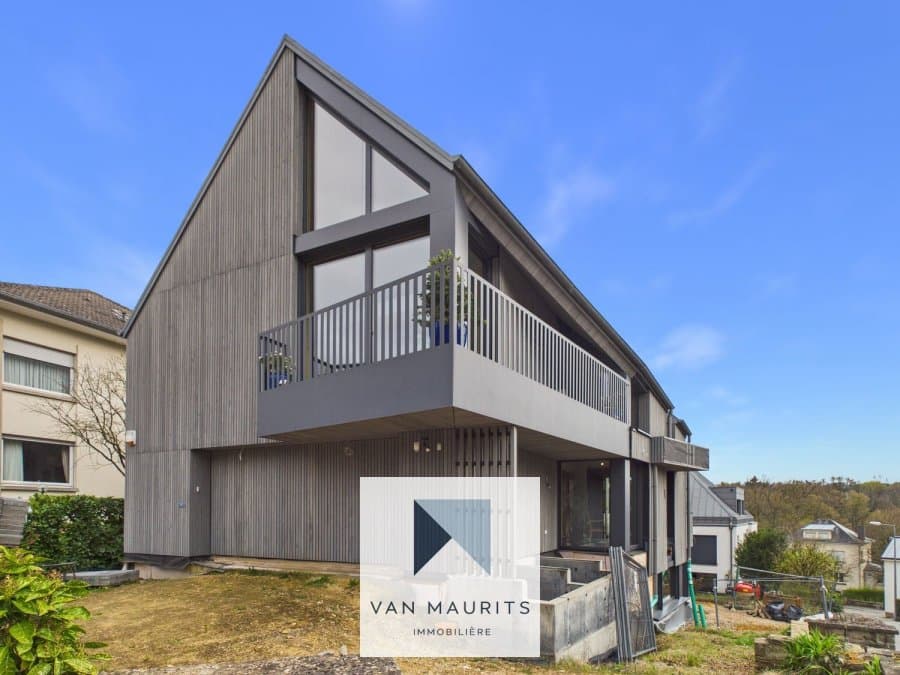
Located in Weimershof, a sought-after neighborhood of Luxembourg, this individual passive house (wood construction) built in 2022 is appealing due to its impressive volumes, high-end features, and excellent comfort level. It has a total area of ± 399 m² including ± 325 m² of living space on a fully constructible plot of 6.53 ares (possibility to install a pool), benefiting from a privileged living environment in a residential area and is presented as follows:
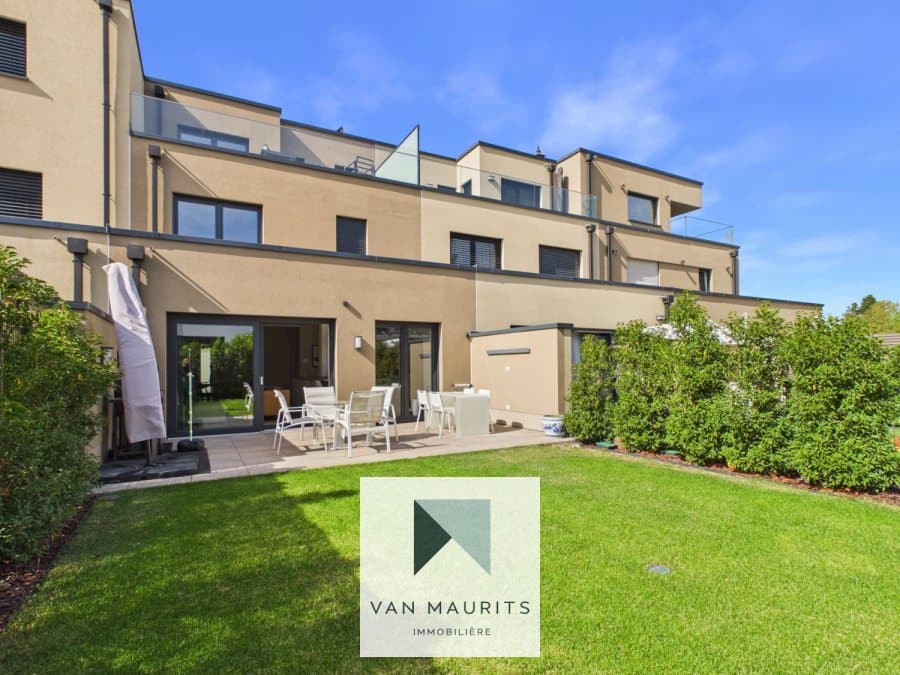
On the ground floor, a spacious entrance hall of ± 56 m² leads to a second hall of ± 19 m², a ± 22 m² bedroom currently set up as a workshop, an accessible bathroom of ± 6 m², and a ± 41 m² garage with direct access. This level is complemented by two balconies of ± 1 and 12 m².
The first floor includes the sleeping area with a landing of ± 17 m², two bedrooms of ± 17 and 18 m², an office of ± 11 m², two dressing rooms of ± 4 and 13 m², a bathroom of ± 8 m² (with spa bath, sauna/infrarouge cabin, shower, sink, and WC), a shower room of ± 4 m², as well as a sauna of ± 4 m². The bedrooms have access to two balconies of ± 1 m² each.
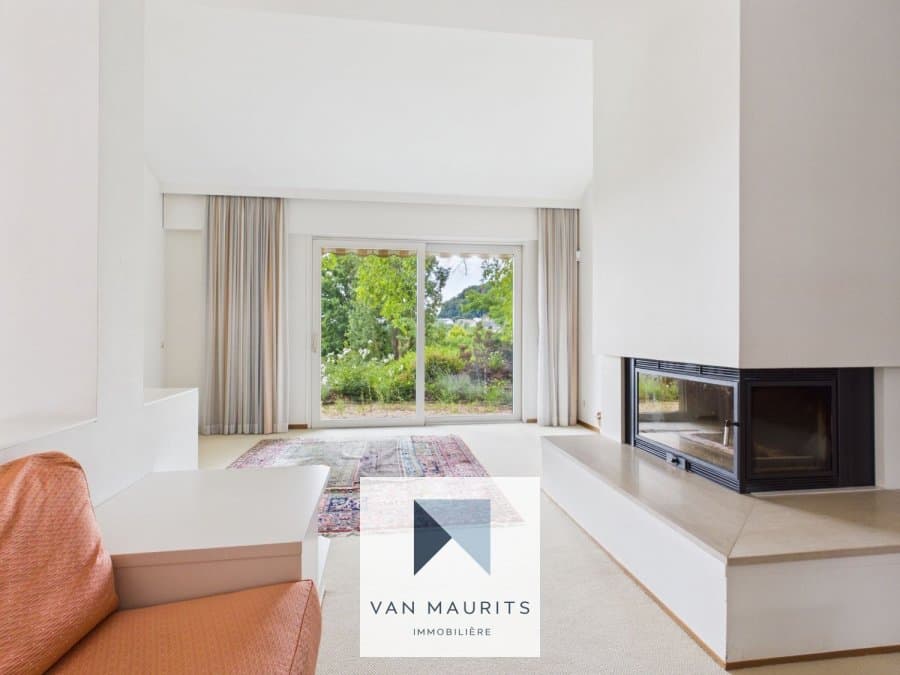
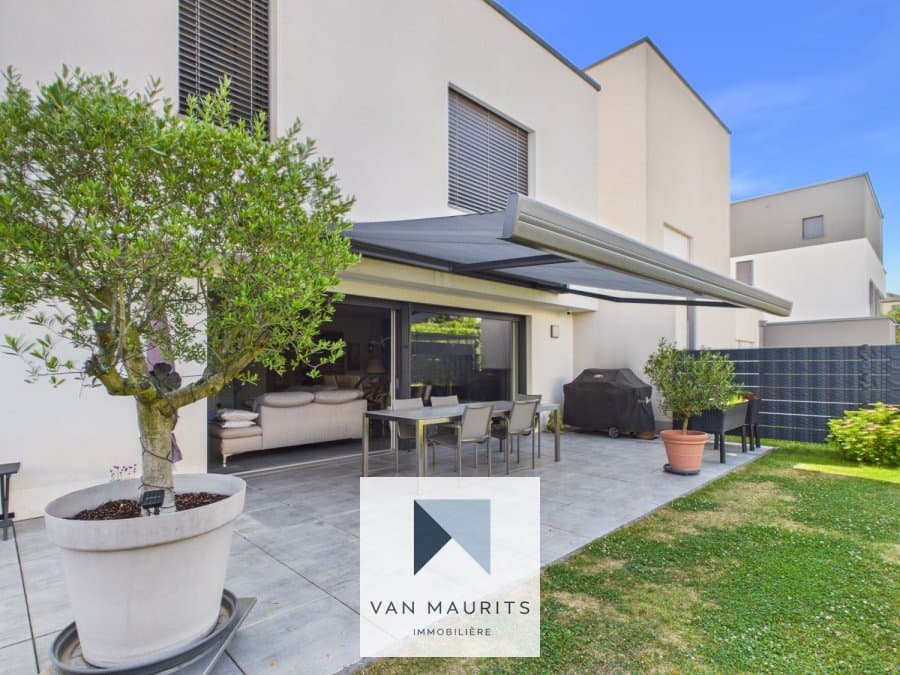
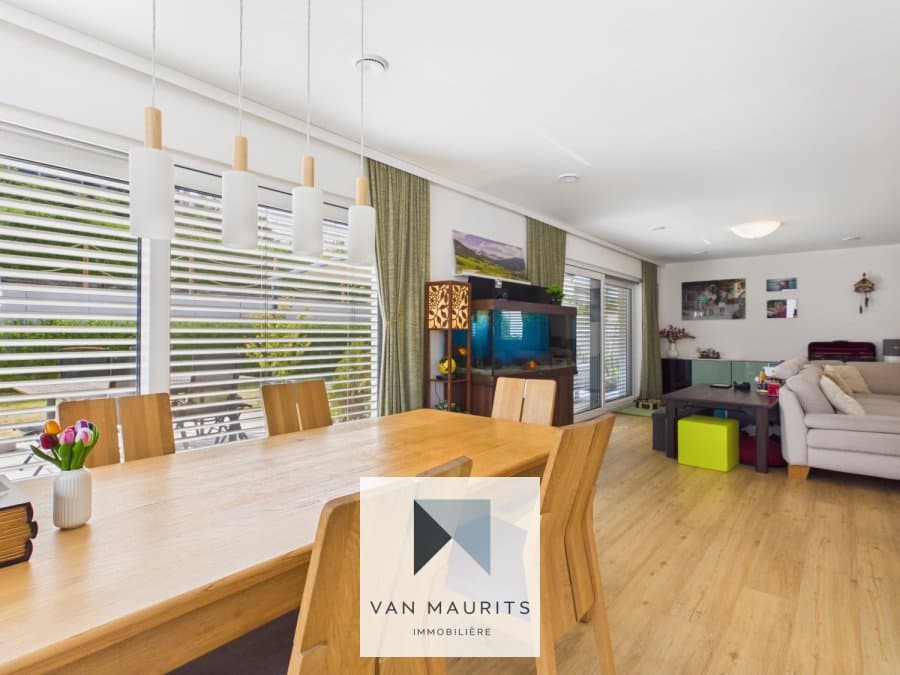
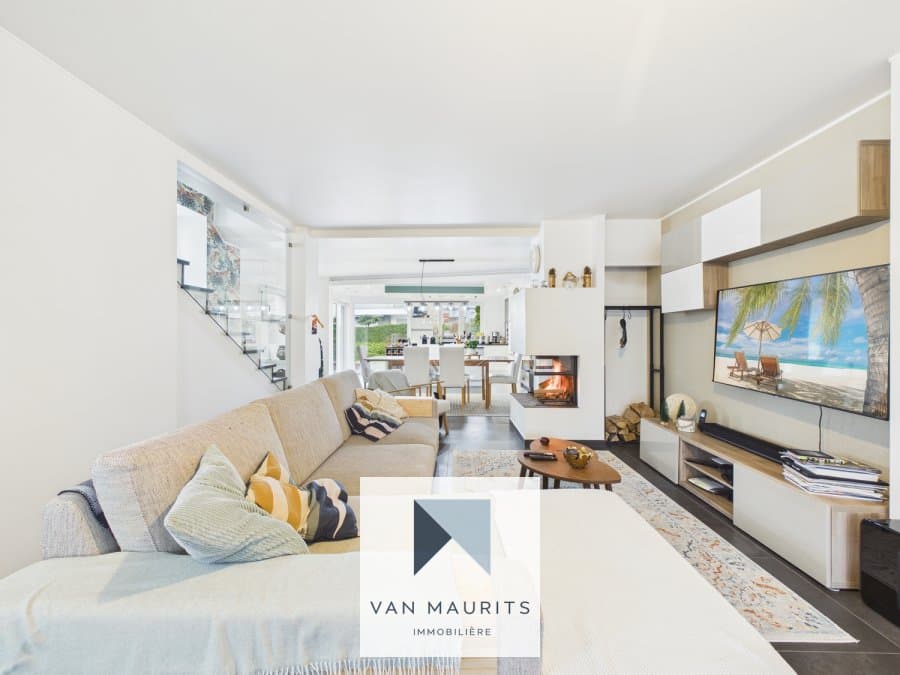
On the garden level, a landing of ± 9 m² leads to a hall of ± 3 m², a spacious bright living area comprising a ± 51 m² living room with a wood stove, an integrated dining area, and a ± 23 m² equipped kitchen, a ± 6 m² storage room, and a shower room of ± 4 m² (with WC corner). This level also includes a laundry room with cabinets of ± 10 m², a cellar of ± 11 m², a technical room of ± 8 m². The entire area provides access to the garden of ± 230 m².
The converted and insulated attic offers an additional bedroom of ± 14 m² as well as a gallery of ± 15 m².
Additional details:
- Slate imitation tiled floors
- Solid wood façade wall coverings, paneling, and paint
- Wood and aluminum frames with triple anti-burglary glazing
- Velux
- Electric shutters
- Elevator (2022)
- Underfloor heating
- Heat pump
- VMC ventilation
- Wood stove in living room
- Home automation system
- Sliding doors
- Built-in wardrobes
- Equipped and fitted kitchen with central island, oven, refrigerator, freezer, extractor hood, cupboards, and worktop
- Garden of approximately 230 m²
- Energy passport A-B
The house benefits from an ideal location in close proximity to the city center, public transport (bus, tram), shops, schools, nurseries, and university, as well as numerous sports facilities, a park, a swimming pool, and a shopping center.
For more information, please contact Maurits van Rijckevorsel at +352 621 198 891 or maurits@vanmaurits.lu




 1