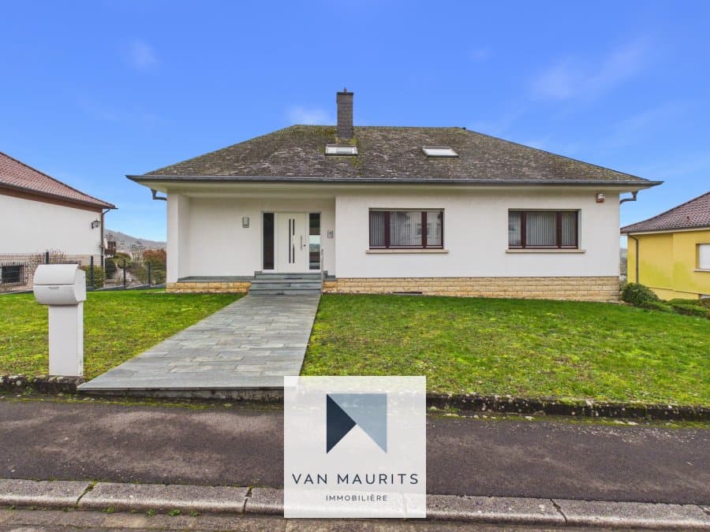
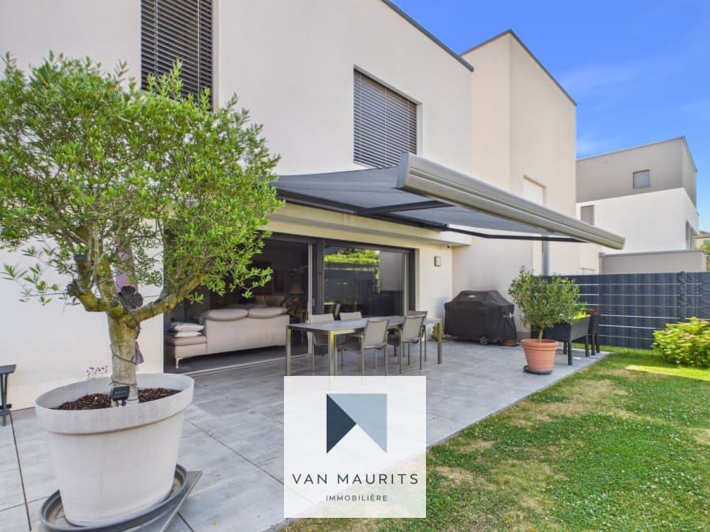
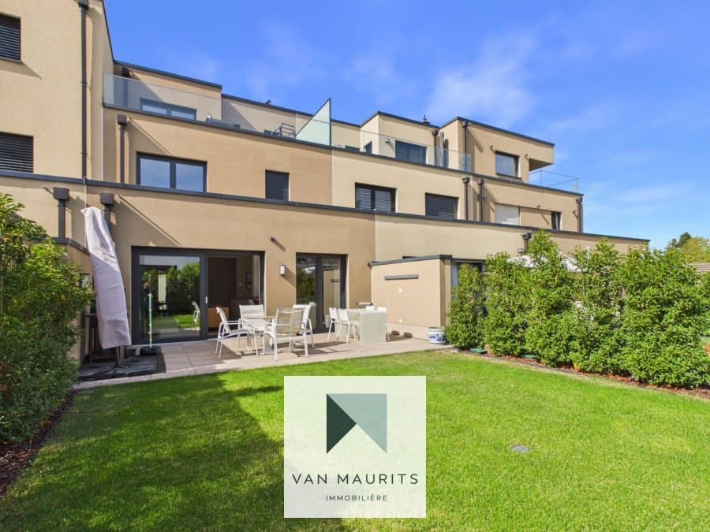
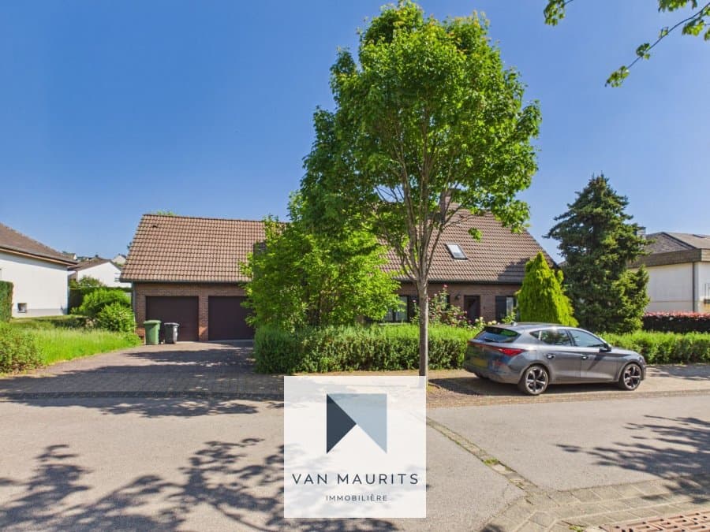
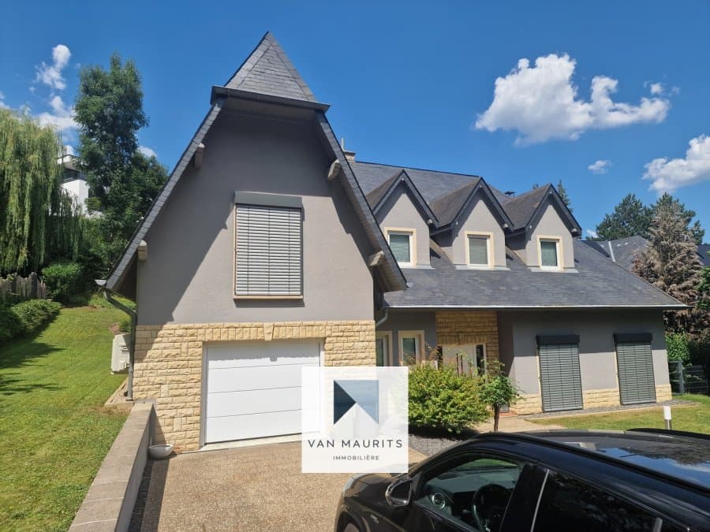
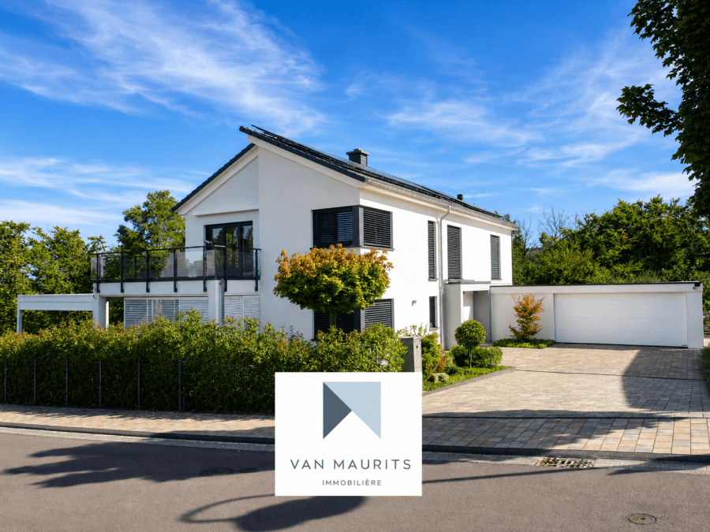
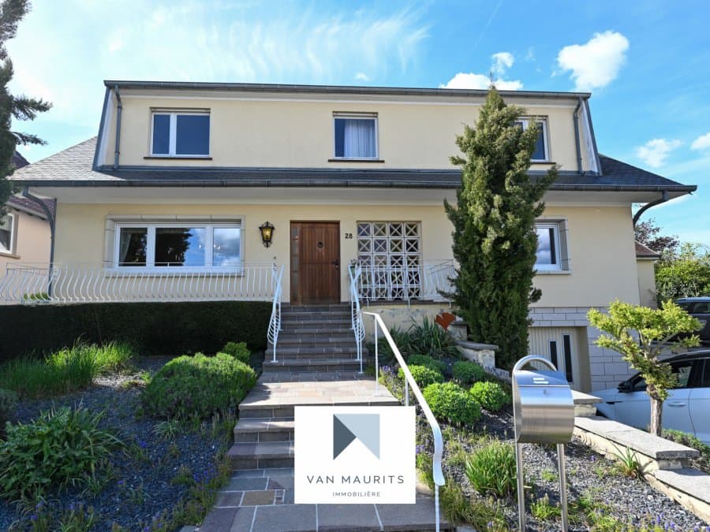
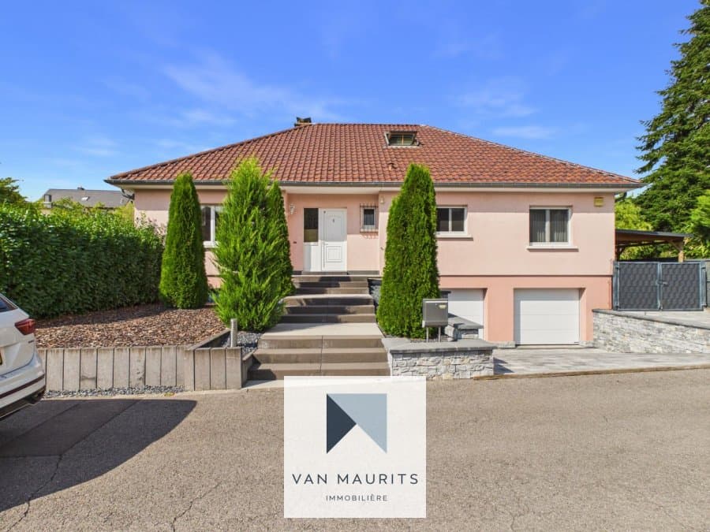
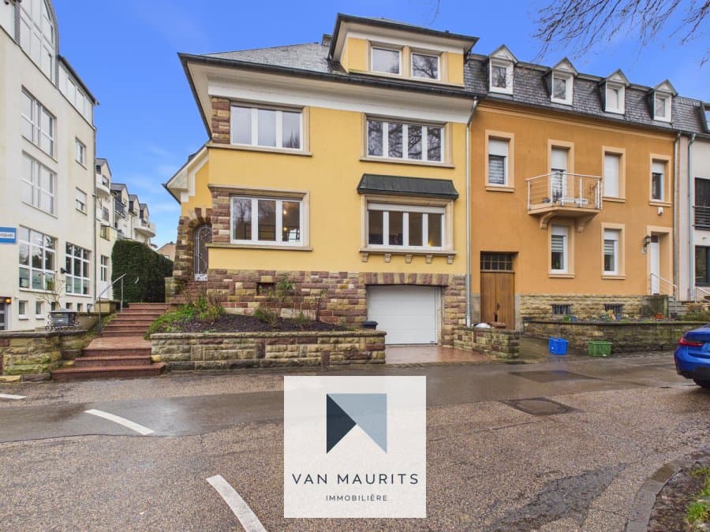
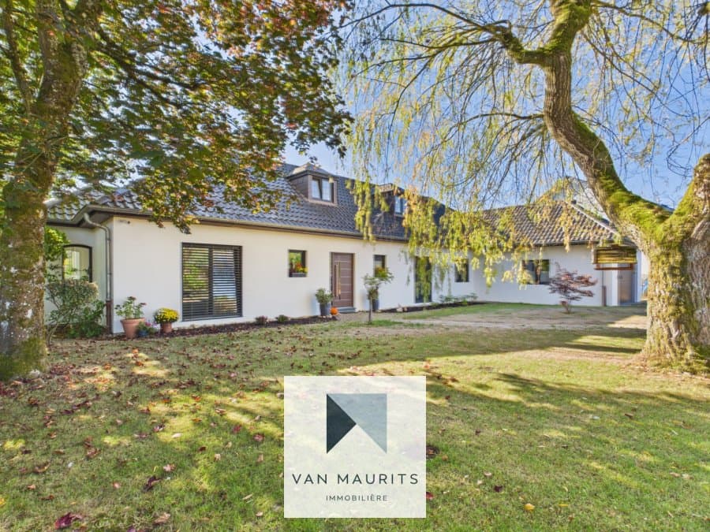
Located on the heights of **rue Schënnbierg** in a residential area of Munsbach, within the municipality of Schuttrange, this detached house offers a total surface area of approximately **461 m²**, including **± 238 m² of living space**. Built in 1980, the property stands on a plot of **11.60 ares** with a garden of approximately **475 m²**.
Completely detached on all four sides, the house offers excellent renovation potential and is arranged as follows:
Ground floor:
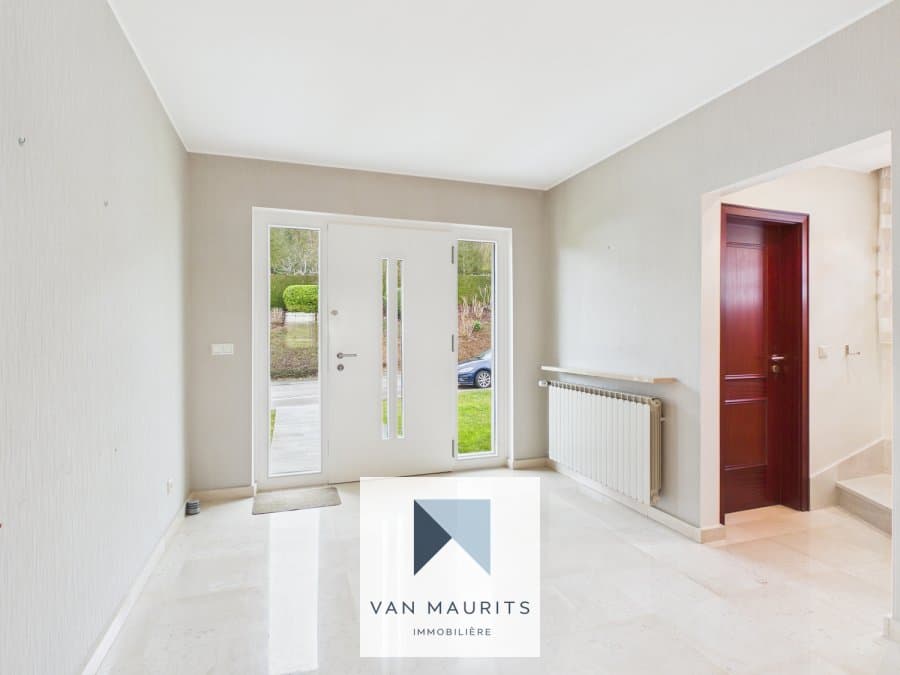
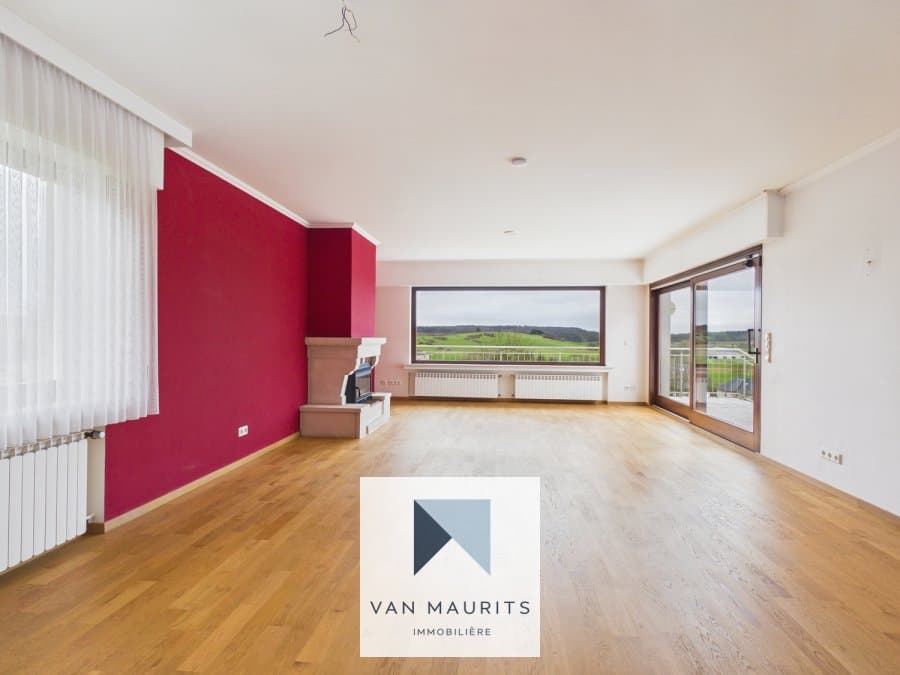
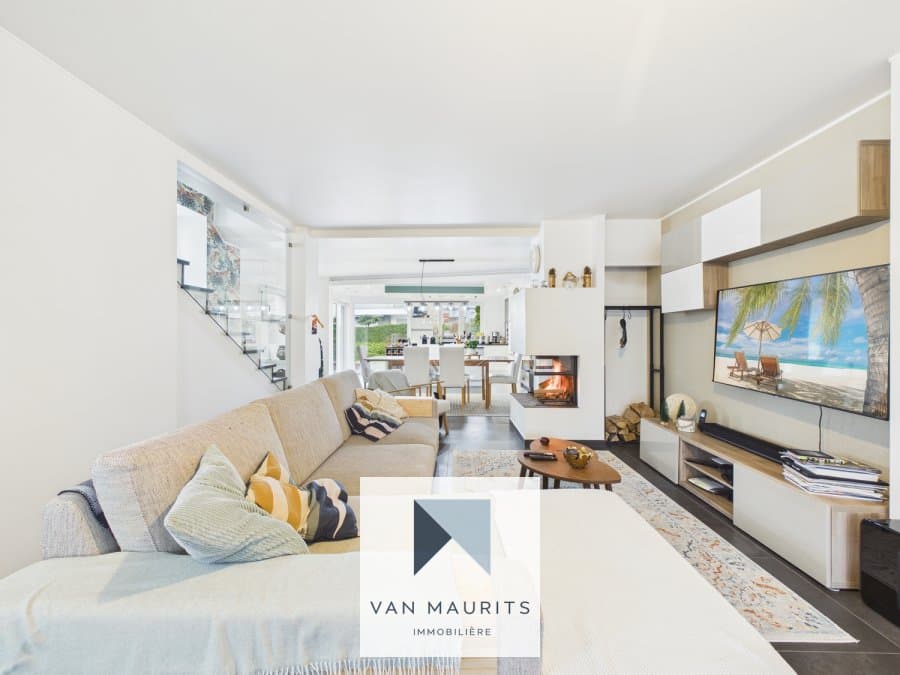
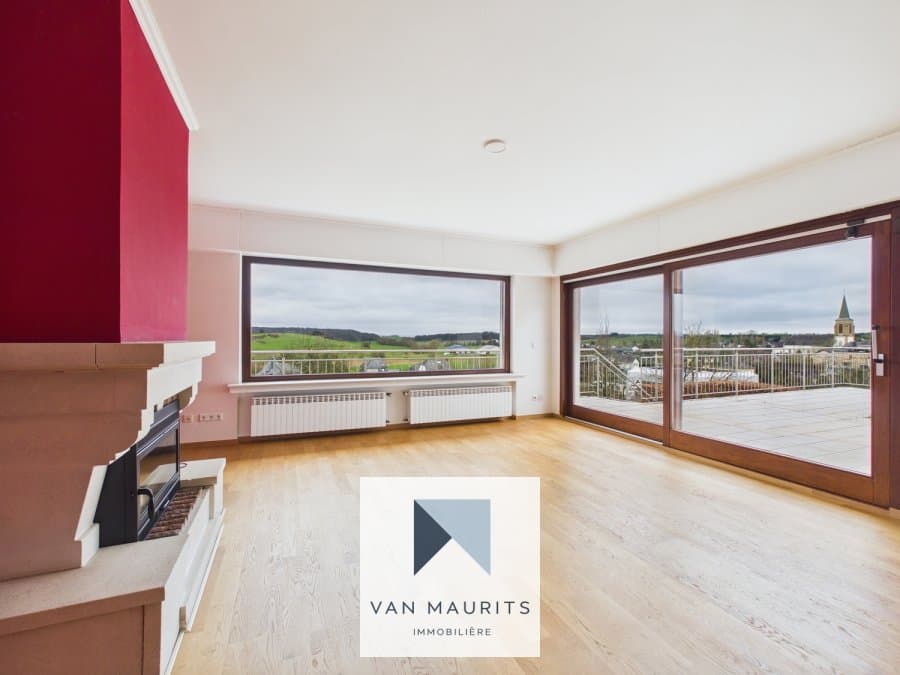
An entrance hall of ± 17 m² leads to a spacious living room of ± 46 m² (with open fireplace), and a separate fully fitted and equipped kitchen of ± 21 m² with access to a ± 40 m² east-facing terrace.
The night area includes a hallway of ± 11 m², three bedrooms of approximately ± 16 m², ± 19 m² and ± 21 m², a large bathroom of ± 10 m² (with double sink, WC, urinal and heated towel rail), as well as a separate WC of ± 3 m².
First floor:
The converted attic offers two additional bedrooms of ± 20 m² and ± 35 m², a landing of ± 4 m² and a shower room of ± 11 m² (with washbasin, shower and WC).
Several additional non-converted attic spaces of ± 4, 5, 6 and 22 m² provide further storage or future conversion possibilities.
Basement:
The basement comprises:
* A ± 46 m² garage (space for two cars)
* A laundry room of ± 24 m²
* A linen room of ± 14 m²
* A workshop of ± 30 m²
* A wine cellar of ± 11 m²
* A gas condensing boiler room (Viessmann, 2017) of ± 16 m²
* Two corridors of ± 7 m² and ± 20 m²
* An additional cellar of ± 18 m²
Additional details:
Floors are finished with tiles, parquet flooring and natural stone in the entrance area.
Walls are painted and the wooden-framed windows are double-glazed and equipped with electric shutters and Velux roof windows.
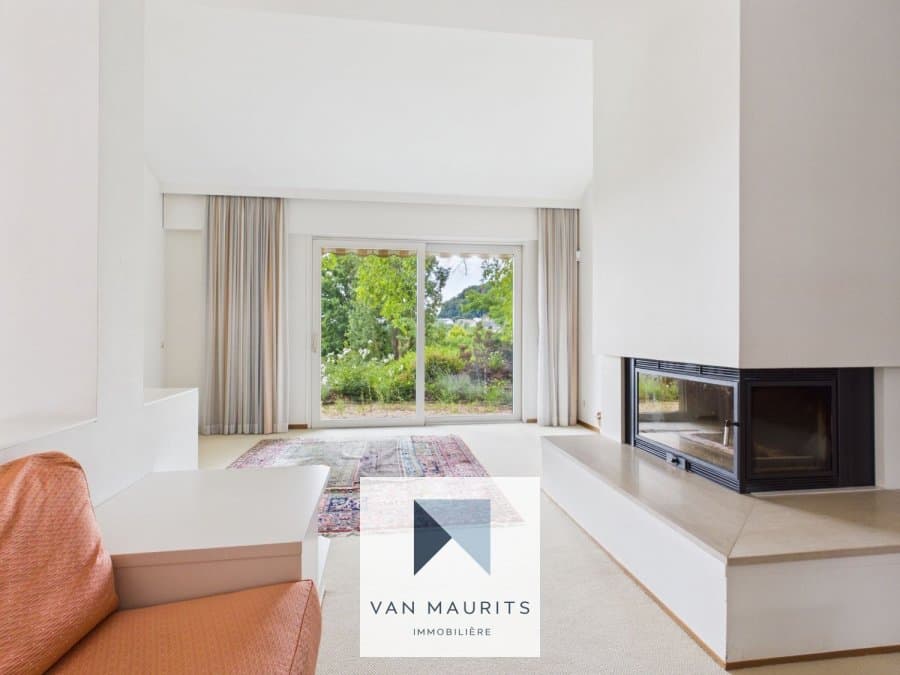
Heating is provided by a gas condensing boiler (Viessmann, 2017) with radiators. The living room features a cassette fireplace, adding a warm and cozy atmosphere.
A water softener, built-in wardrobes and recessed spotlights complete the equipment.
Outdoor areas:
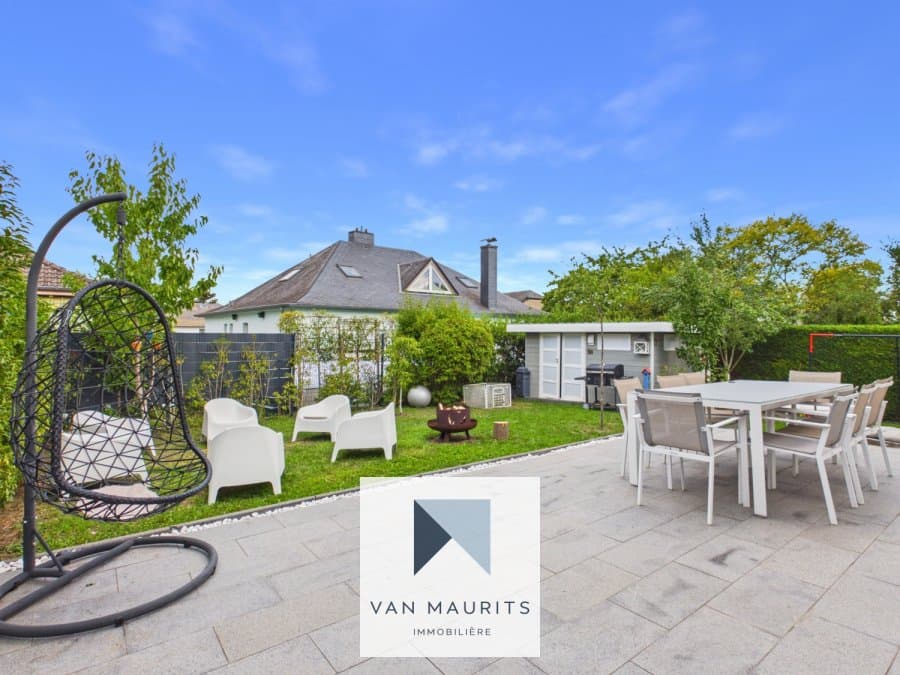
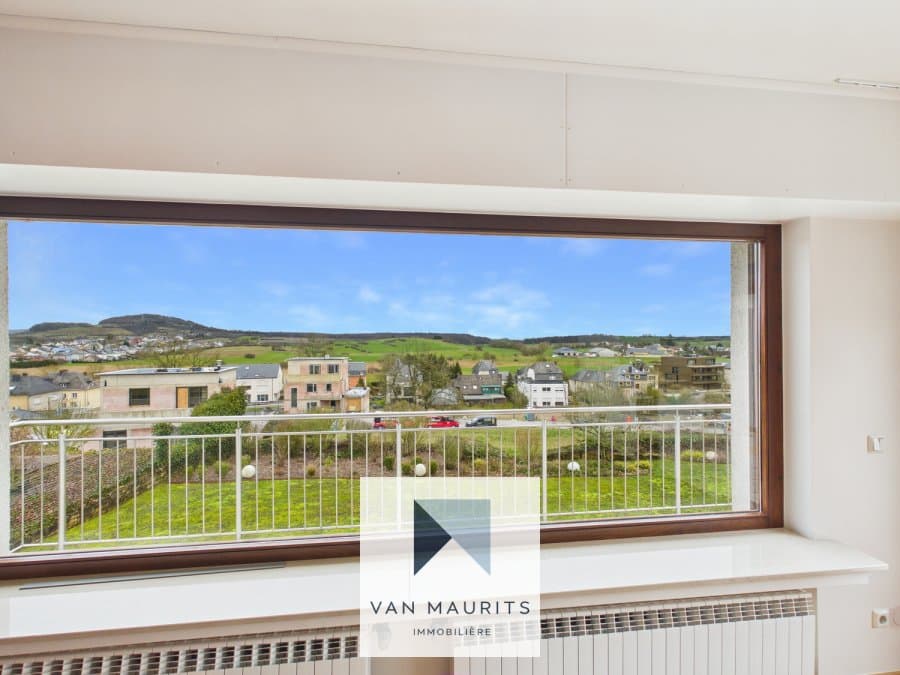
The property benefits from a large garden of approximately 475 m², a ± 40 m² terrace ideal for outdoor dining, and large windows allowing plenty of natural light into the house.
Environment and amenities:
The house enjoys an east-facing orientation and is located in a quiet and green environment, close to all amenities: schools, bus connections, shops, sports centre (tennis, etc.), train station, restaurants, cycling paths and walking trails. The primary school is within walking distance.
Motorway connections and the airport are also easily accessible.
For further information, please contact
**Maurits van Rijckevorsel**
+352 621 198 891
[maurits@vanmaurits.lu](mailto:maurits@vanmaurits.lu)


 22