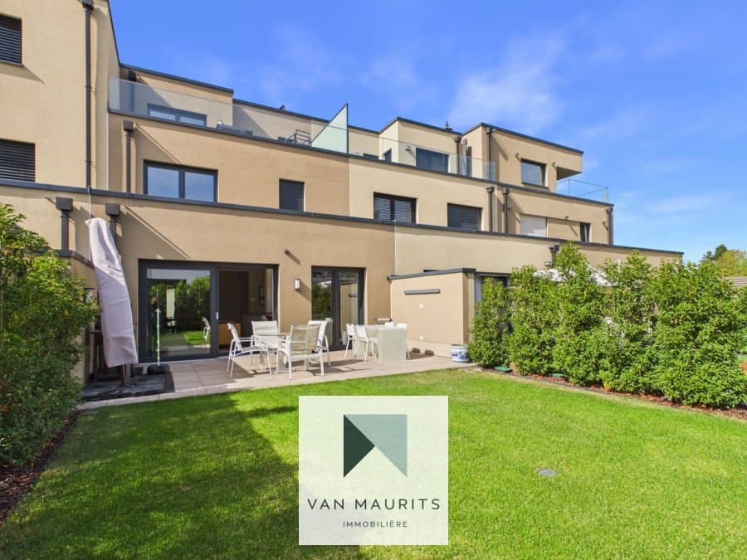
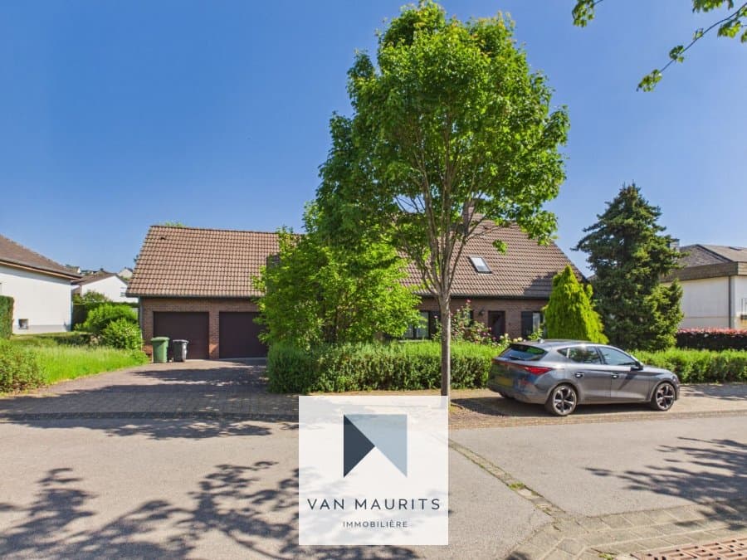
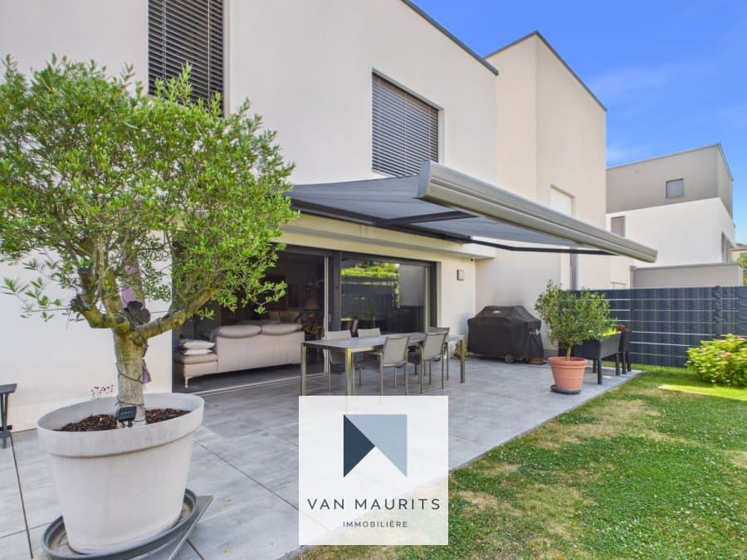
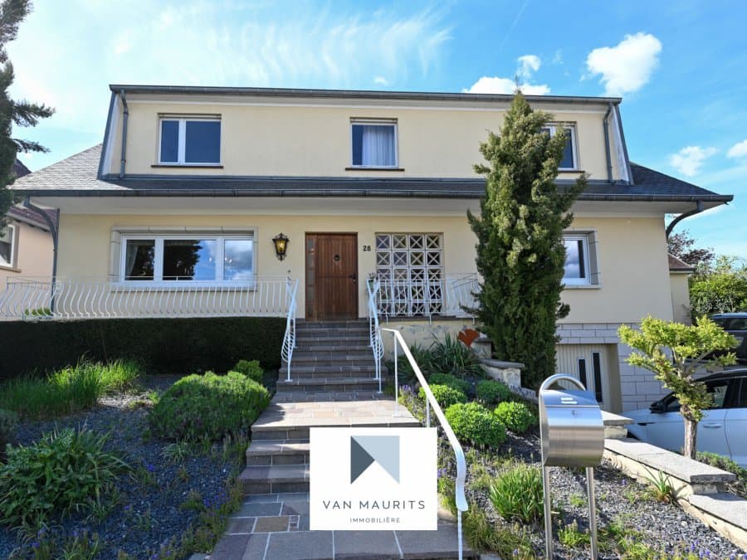
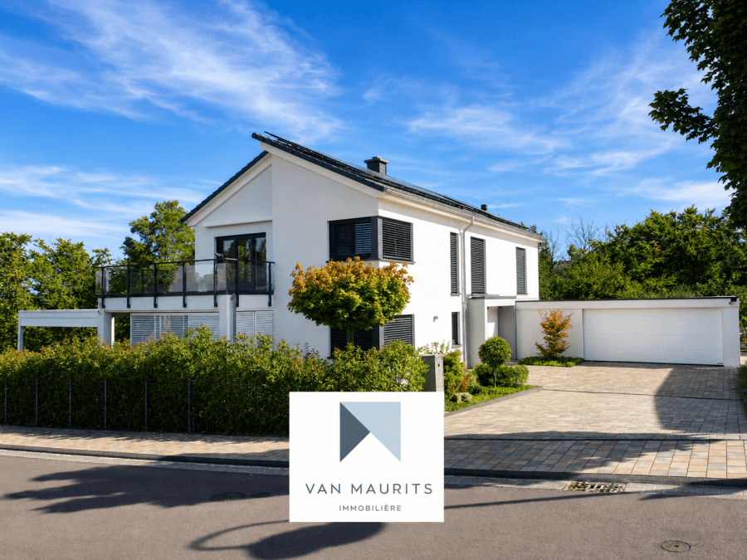
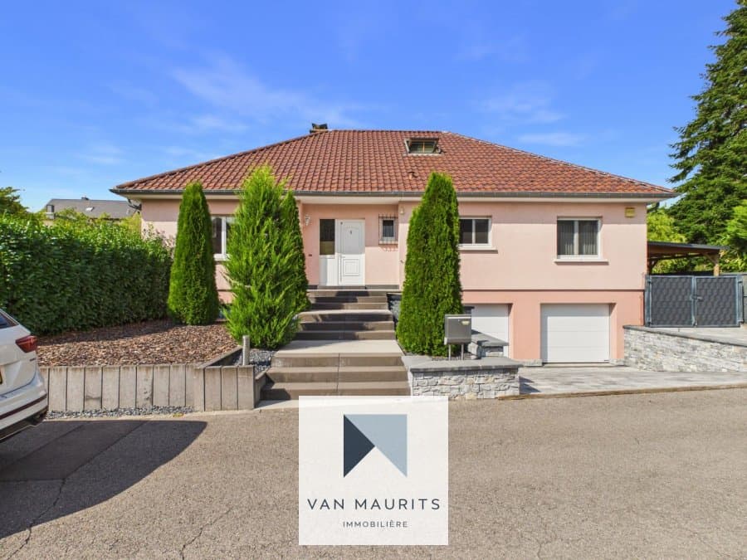
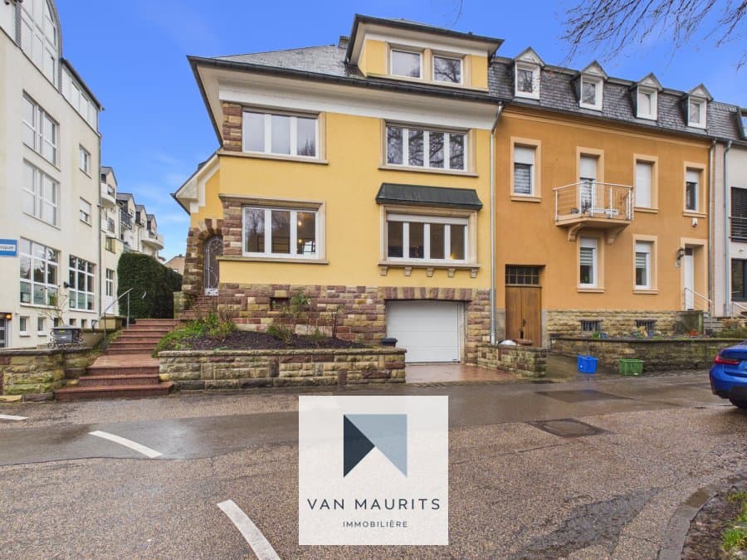
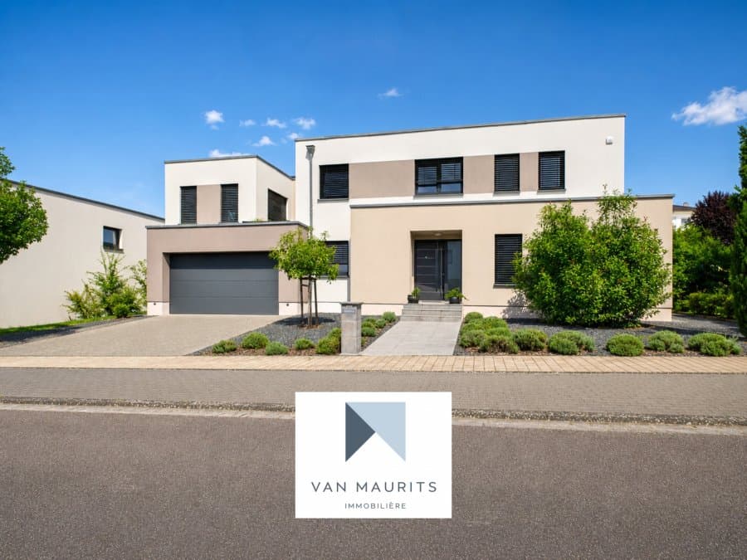
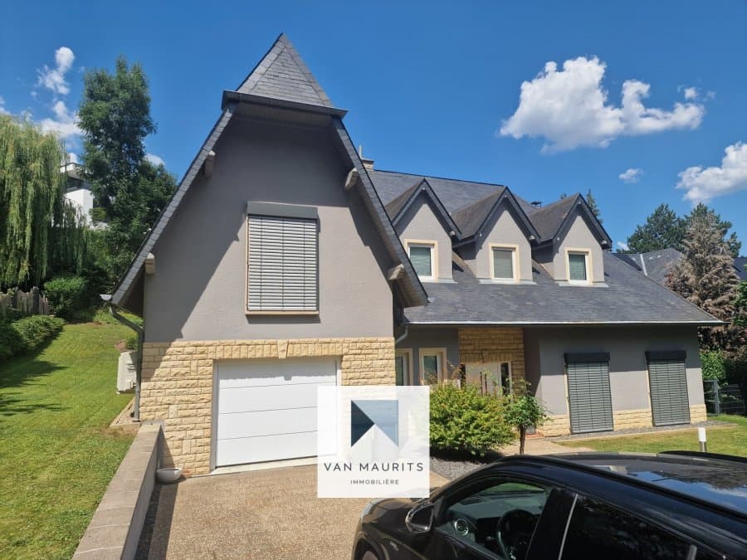
Located in a pleasant residential area "Beim Fuussebur à Schrassig", this detached 4-façade house, built in 1992 and renovated in 2019, offers a total surface area of approximately 307 m², including ± 237 m² of living space, on a generous plot of 13.22 ares. Facing southwest, it benefits from abundant natural light and an unobstructed view of its landscaped garden. The house is available immediately and is in good condition. It is laid out as follows:
Ground Floor:
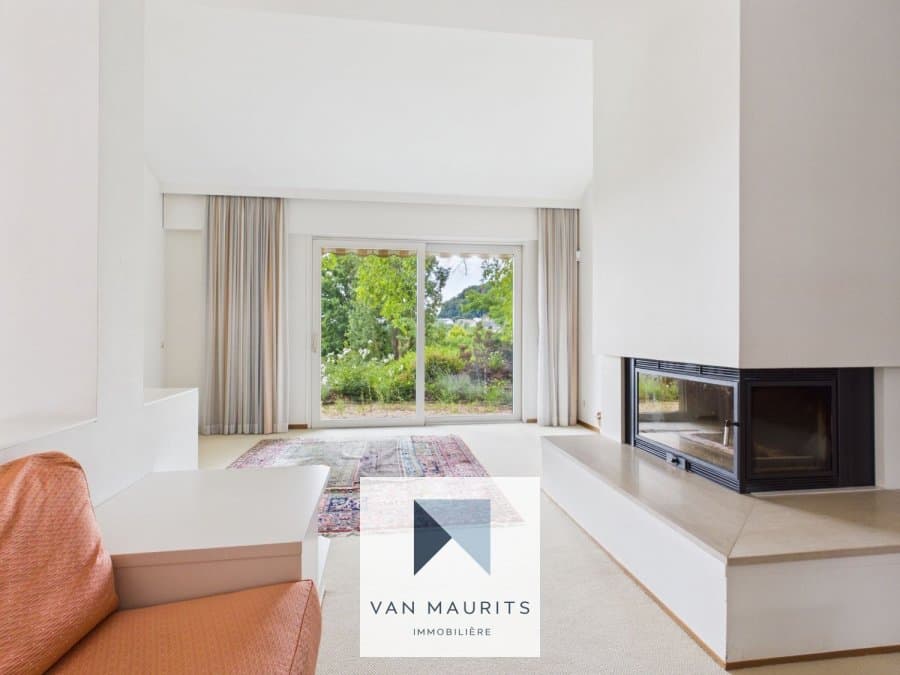
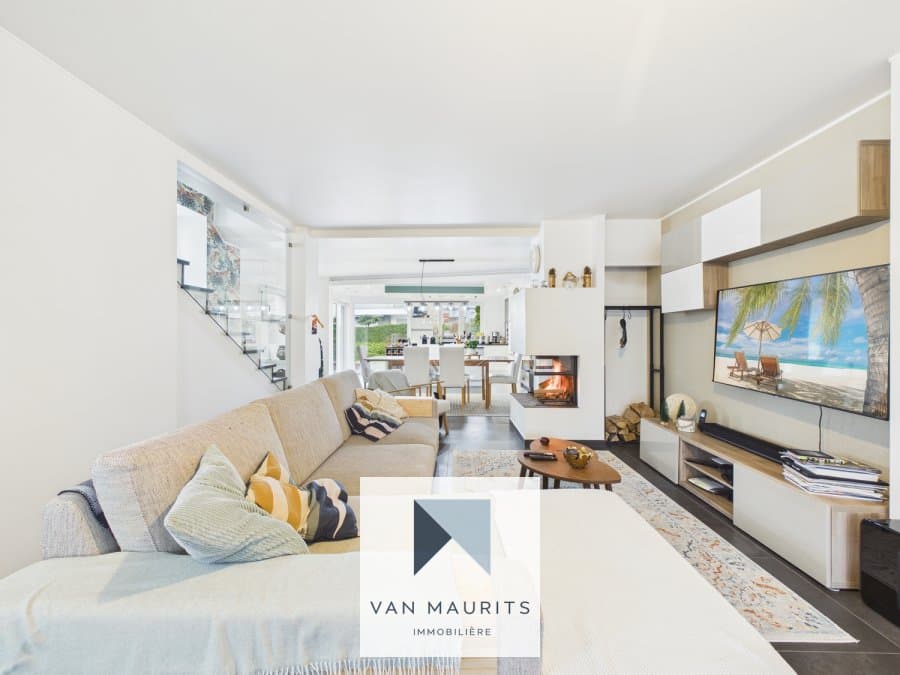
An entrance hall of ± 4 m² with a staircase leads to a living and dining area of ± 31 m², a lounge of ± 15 m², a kitchen of ± 13 m², a pantry of ± 5 m², a hall of ± 6 m², a music corner of ± 11 m², and a separate WC of ± 2 m².
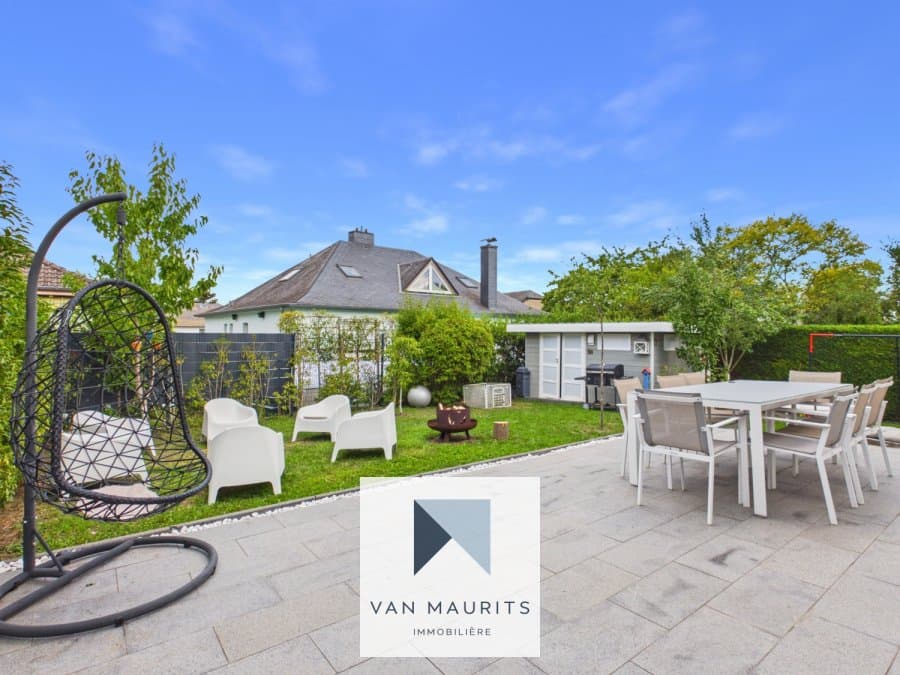
This level also features a terrace of ± 15 m² extending to a garden of ± 750 m².
First Floor:
The first floor comprises a hall of ± 11 m² with a staircase of ± 8 m², three bedrooms of ± 14, 15, and 15 m², including a master bedroom with a dressing room of ± 9 m² and a bathroom of ± 13 m². A second bathroom of ± 8 m² (with double sink, shower, and WC) and a storage room of ± 5 m² with laundry connections complete this floor.
Basement:
The basement offers numerous additional spaces, including a hall of ± 6 m² with staircase, a bedroom of ± 15 m², a multifunctional room of ± 25 m², a shower room of ± 5 m², a sauna area of ± 16 m², a garage of ± 25 m², a boiler room of ± 8 m², and a storage room of ± 8 m².
Exterior:
The plot is landscaped, fenced, and the garden of ± 750 m² provides a pleasant, private outdoor space. The unobstructed view adds tranquility and comfort.
Additional Details:
The floors are a combination of tile, concrete slab, granite, and parquet, while the walls feature tile and paint, with a refresh carried out in 2019 in the bedrooms. The windows are double-glazed with anti-burglary glass.
The house is equipped with a 2019 gas boiler, underfloor heating on the ground floor, radiators, and towel heaters. The electrical system includes an alarm installed in 2020, outdoor lighting, recessed spotlights, and an electric garage door.
The fully equipped Siemens kitchen features a plate warmer, freezer, refrigerator, oven, microwave, steam oven, induction cooktop, extractor hood, integrated coffee machine, and ample storage.
Location:
The property enjoys an excellent location, close to numerous amenities including public transport, the city center, shops, sports facilities, nurseries, schools, the train station, cycle paths, hiking trails, motorway access, the airport, pharmacy, restaurants, parks, forest, golf, and swimming pool.
Responsible Agent: Maurits van Rijckevorsel
Tel.: +352 621 198 891
E-mail: maurits@vanmaurits.lu




 11