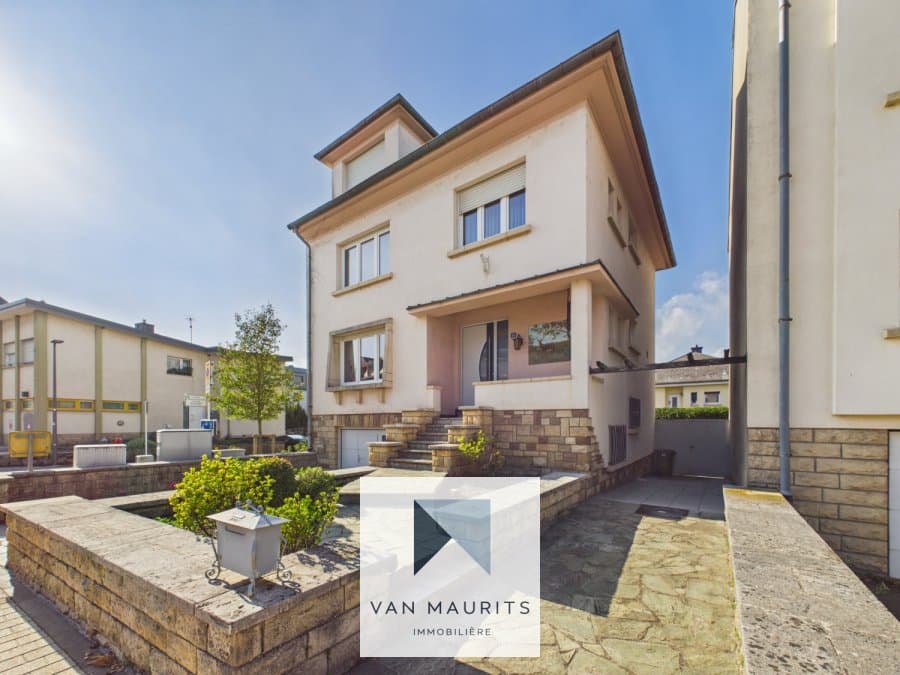
Detached house 4 bedrooms in 1 Rue de Luxembourg, Rollingen
€990,000
Overview
Bedrooms
4
Bathrooms
2
Year built
1934
Garage / Parking
1
Living surface
200 m²
Land surface
5.5 ares
Property type
Detached house
Property description
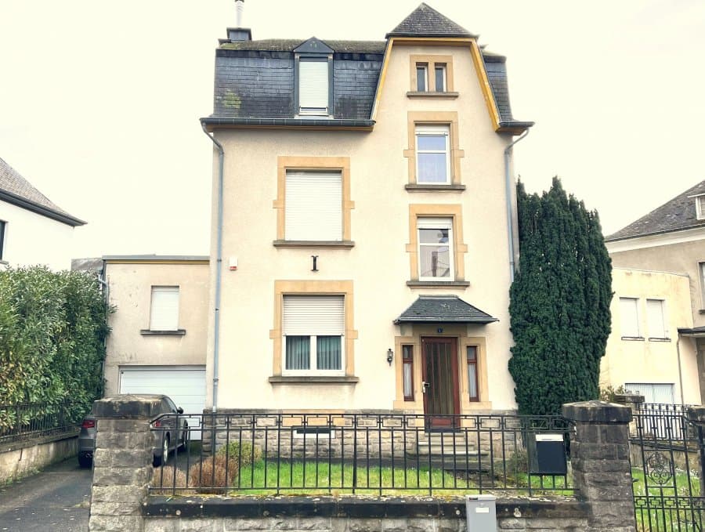
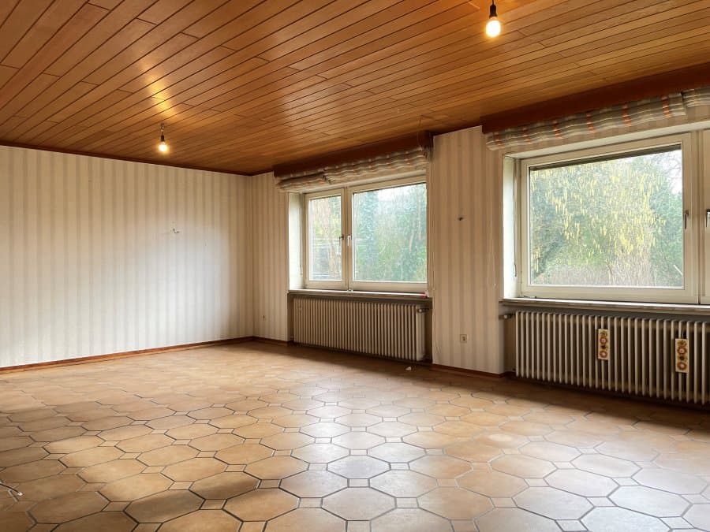
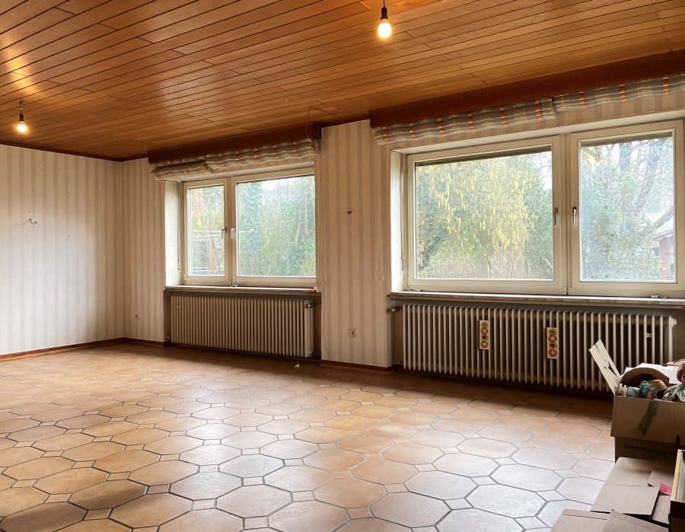
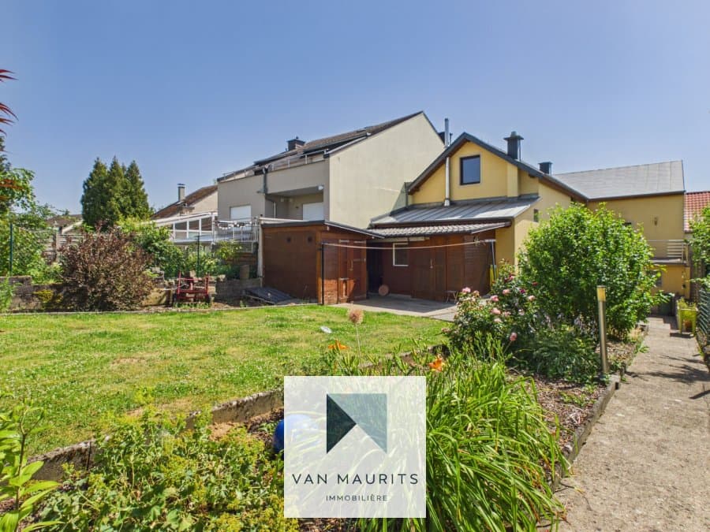
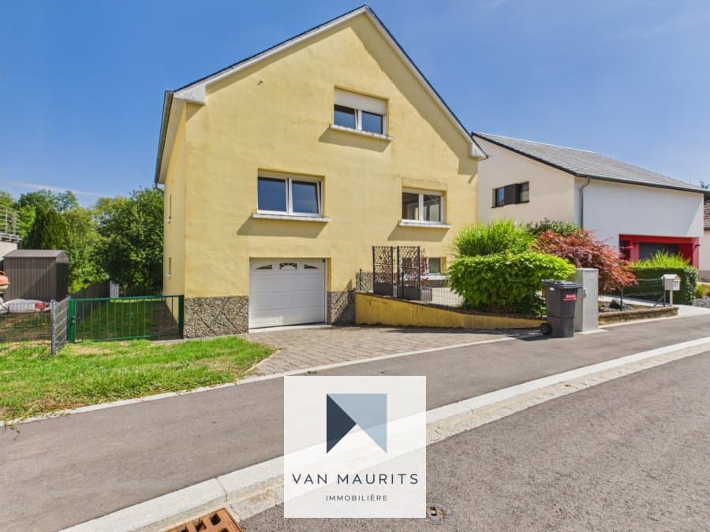
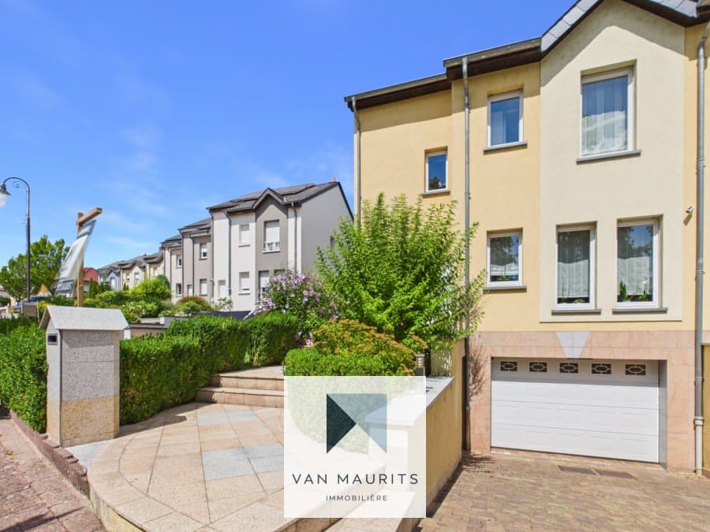
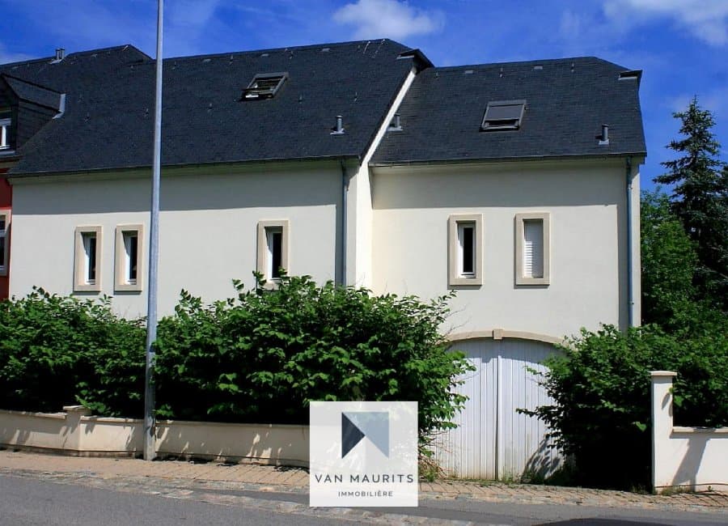
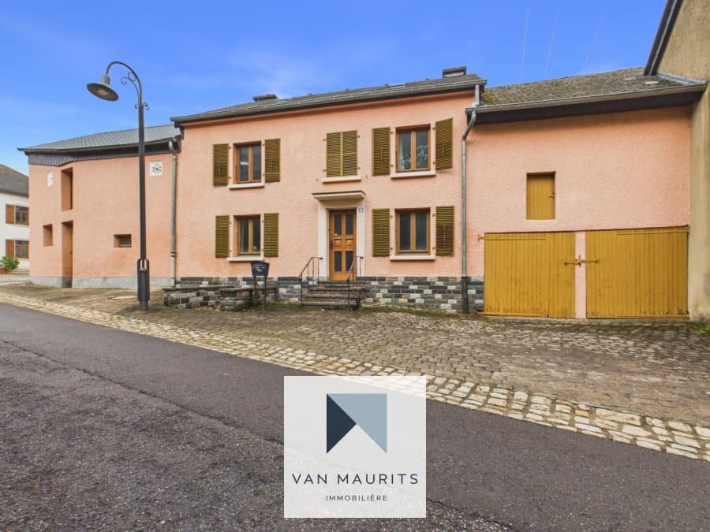
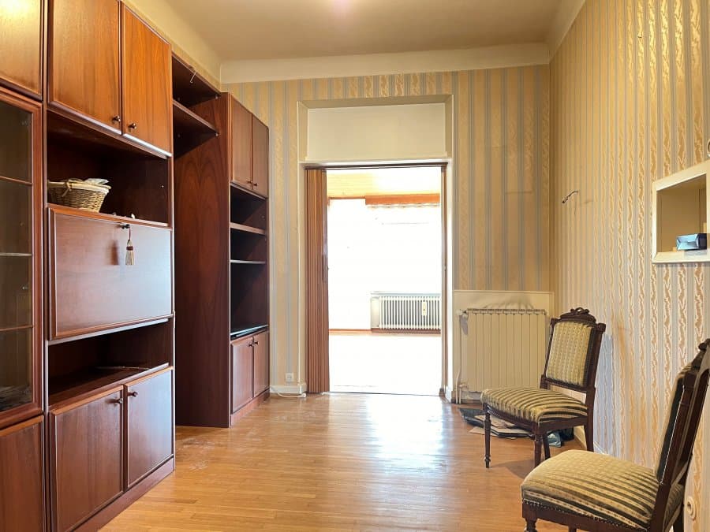
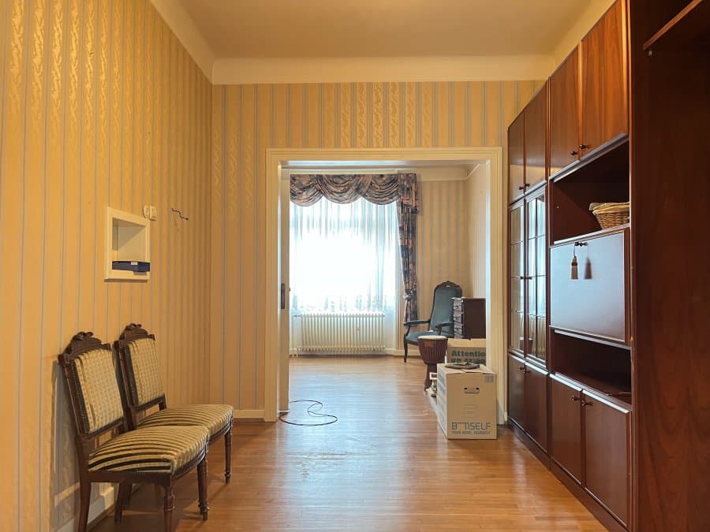
Située à Rollingen (commune de Mersch), cette belle maison (sa façade est classée) a une superficie totale de ± 288m² dont ± 200m² habitables. Bâtie en 1934 sur un terrain de 5,50 ares, elle a un beau potentiel mais nécessite une rénovation. Une profession libérale est autorisée. . Elle se compose comme suit : . Au rez-de-chaussée une entrée de ± 12 m² dessert une salle à manger de ± 27 m² avec sa cheminée, un séjour de ± 34 m² donnant sur le jardin à l'arrière, une cuisine de ± 9 m², un bureau de ± 16 m², un WC séparé ainsi qu'un garage de ± 15 m². . Le 1er étage comprend un palier de ± 8 m², de deux chambres de ± 12 et 15 m², d'une salle de bain de ± 10 m² et d'un WC séparé. . Au 2ème étage, un palier de ± 6 m² mène à deux chambres de ± 16 et 15 m² ainsi qu'une salle de bain de ± 7 m². . Le sous-sol se compose de trois caves de ± 24, 14 et 13 m² . Un jardin plat et arboré au calme est situé à l'arrière. Il y a un chalet (abri de jardin) de ± 7 m² . Détails : . Chauffage au gaz par radiateurs Fenêtres double vitrage PVC Volets manuels . *****************
ENGLISH VERSION
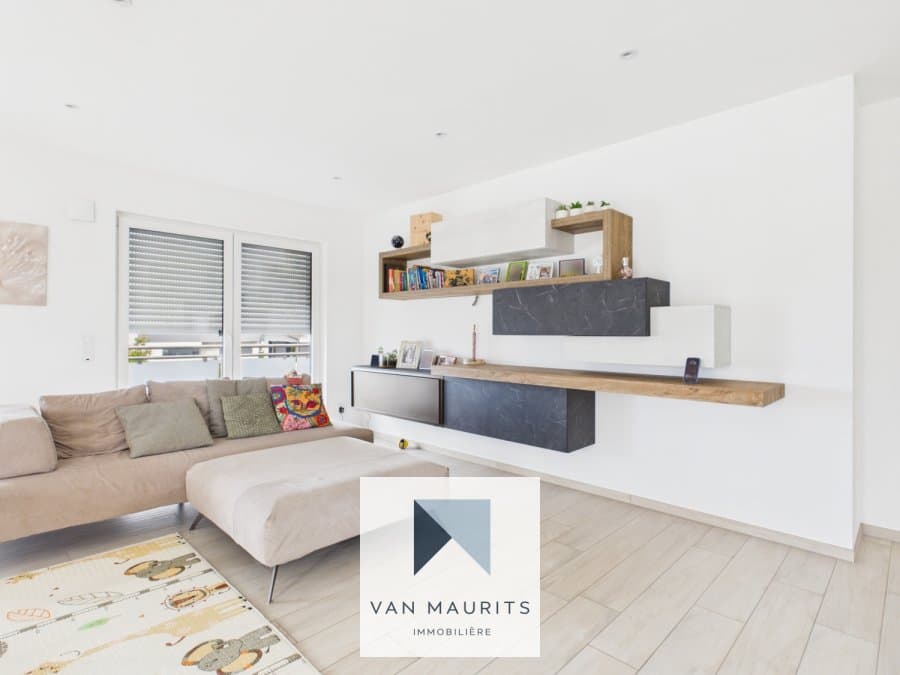
Located in Rollingen (commune of Mersch), this beautiful house (its facade is listed) has a total surface area of approx. 288 m², of which approx. 200 m² is habitable. Built in 1934 on 5.50 acres of land, it has great potential but requires renovation. A liberal profession is permitted. . It is composed as follows : . On the ground floor, a 12 m² entrance hall leads to a 27 m² dining room with fireplace, a 34 m² living room opening onto the rear garden, a 9 m² kitchen, a 16 m² study, a separate WC and a 15 m² garage. . The 1st floor comprises an 8 m² landing, two bedrooms of 12 and 15 m², a 10 m² bathroom and a separate toilet. . On the 2nd floor, a 6 m² landing leads to two bedrooms of 16 and 15 m² and a 7 m² bathroom. . The basement comprises three cellars measuring 24, 14 and 13 m². . There is a flat garden with trees at the rear. There is a 7 m² chalet (garden shed). . Details : . Gas heating with radiators PVC double glazed windows Manual shutters . CONTACT . Jimmy de Brabant - +352 661 167 494 - email : jimmy@vanmaurits.lu
Property details
Agency reference
4192
Price
€990,000
Living surface
200 m²
Land surface
5.5 ares
Bedrooms
4
Year built
1934
Mandate
Exclusive
Floor
Ground floor
Floors in the building
3
Available
Immediately
Features & amenities
Garage
1
Bathroom
2
Separate toilets
2
Garden
350 m²
Equipped kitchen
✓
Separate kitchen
✓
Cellar
✓
Laundry room
✓
Alarm system
✓
Energy class
Energy class
In progress
Thermal insulation
In progress
Heating
Gas
Address
Street
1 Rue de Luxembourg
Postal code
7540
City
Rollingen
Country
Luxembourg
…
Simulate your mortgage for this property
The atHome Finance team negotiates the best mortgage for you, free of charge!
€
10%
€
Loan term35 years
Interest rate4.6%
Monthly repayment€4,272
Property price
€990,000
Down payment
- €99,000
Loan amount
€891,000
This mortgage simulation is meant for informational purposes only, ask for a precise mortgage calculation with one of our brokers.


 10