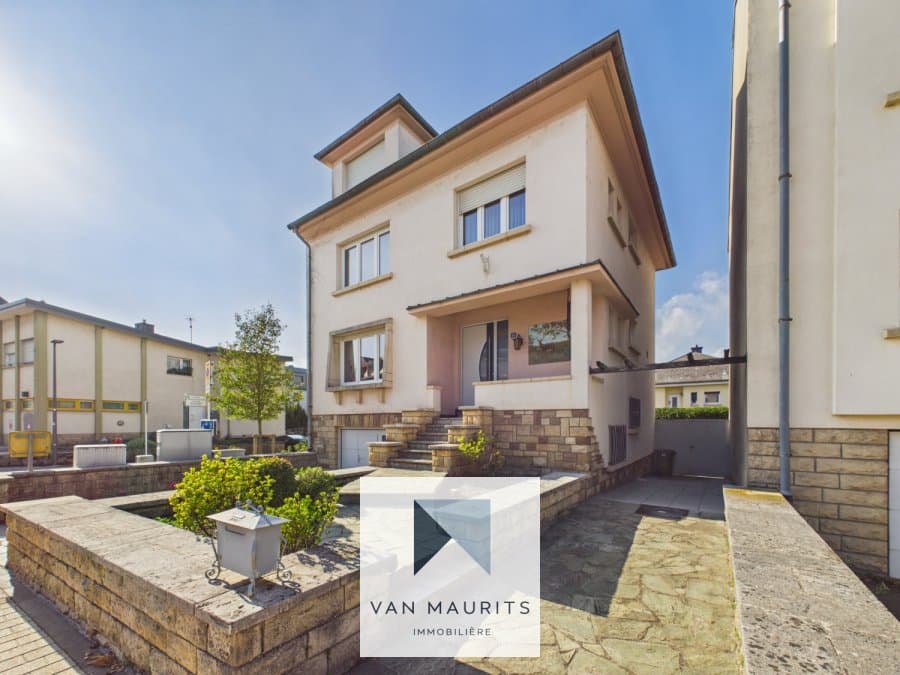
Photo principale de l'annonce
Photo 2 de l'annonce
Photo 3 de l'annonce
+15
Sous compromis
À vendre

Maison mitoyenne 4 chambres à Cents

1 350 000 €

Aperçu

Chambres

4

Salles de bain

2

Garage / Parking

1

Surface habitable

151 m²

Surface du terrain

1.84 ares

Type de bien

Maison mitoyenne

Description du bien

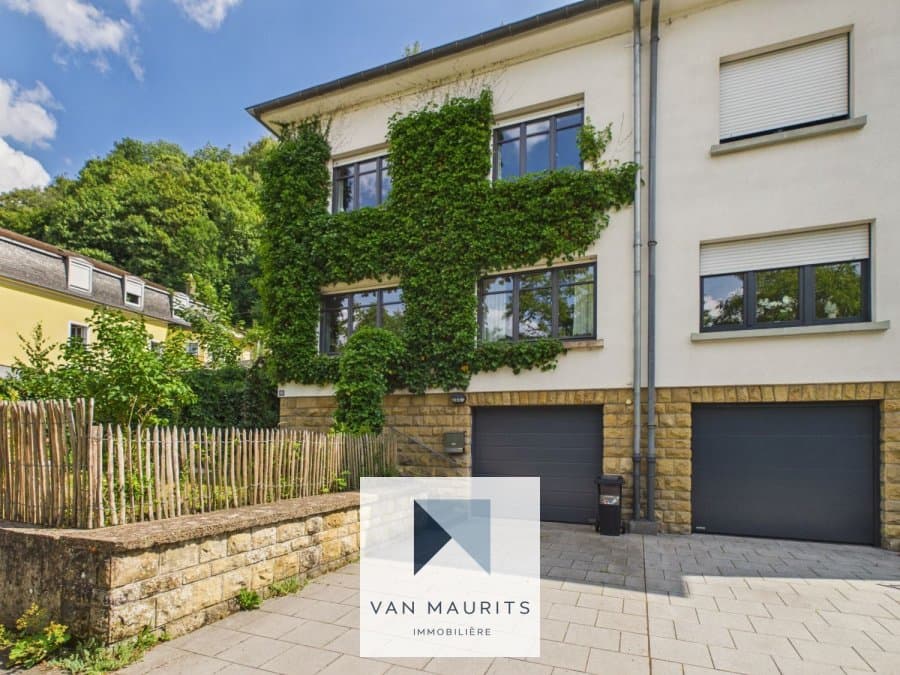
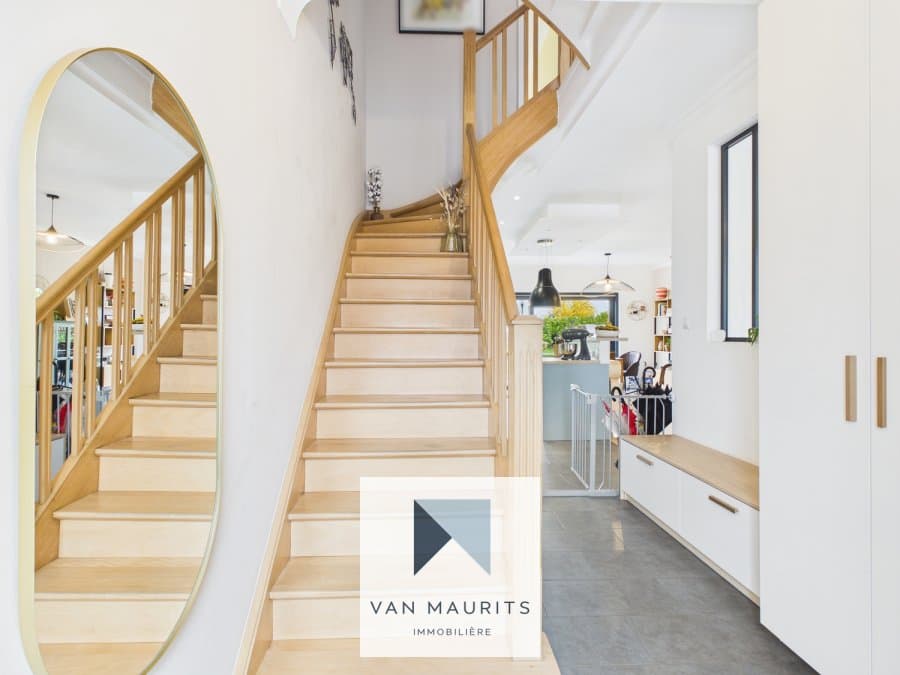
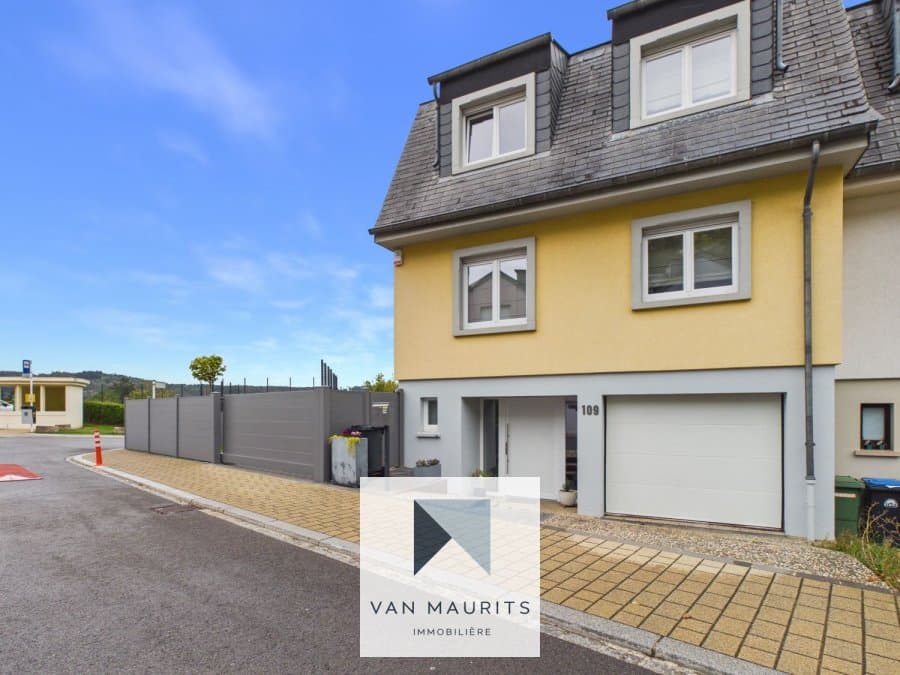
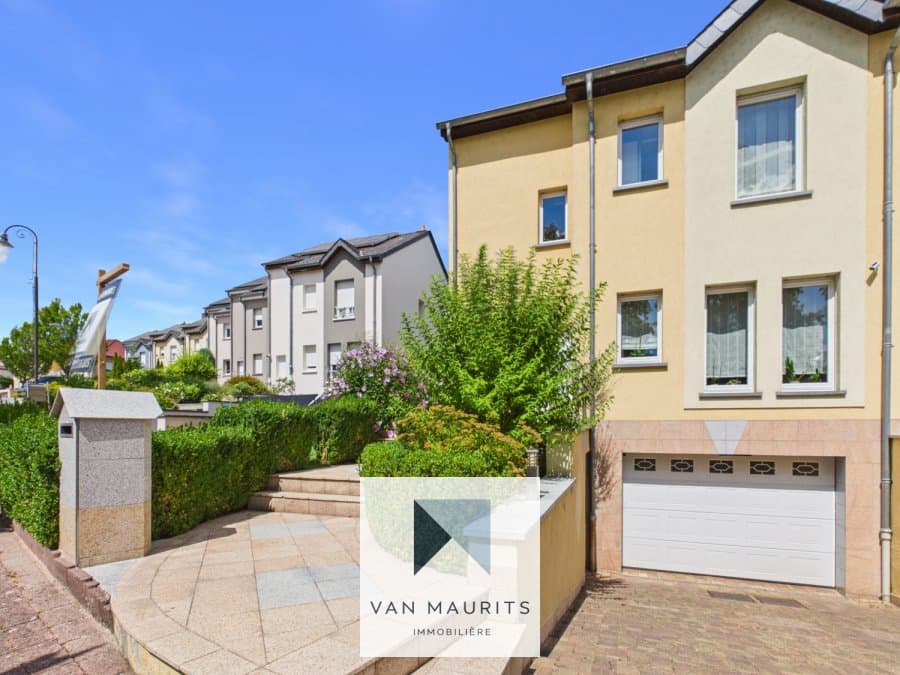
Situated close to all amenities, this house offers a total area of ± 192 m² including ± 150 m² of living space and is arranged as follows:

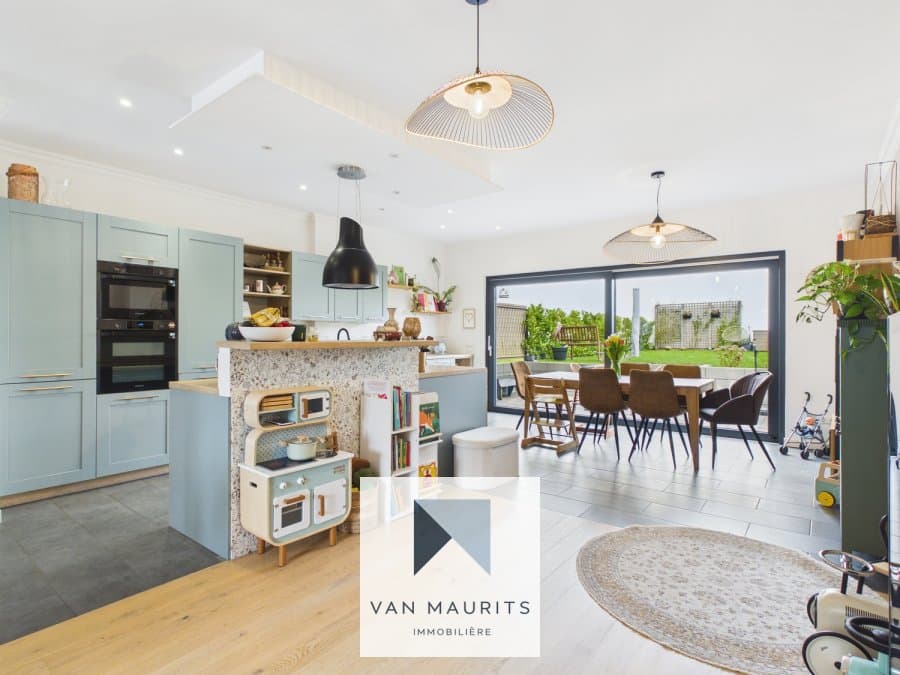
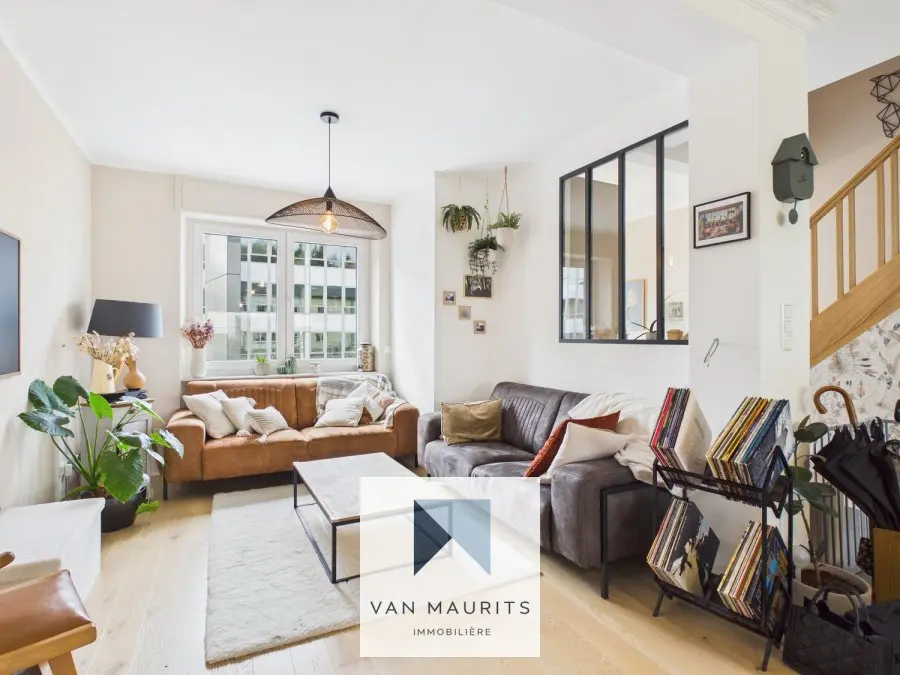
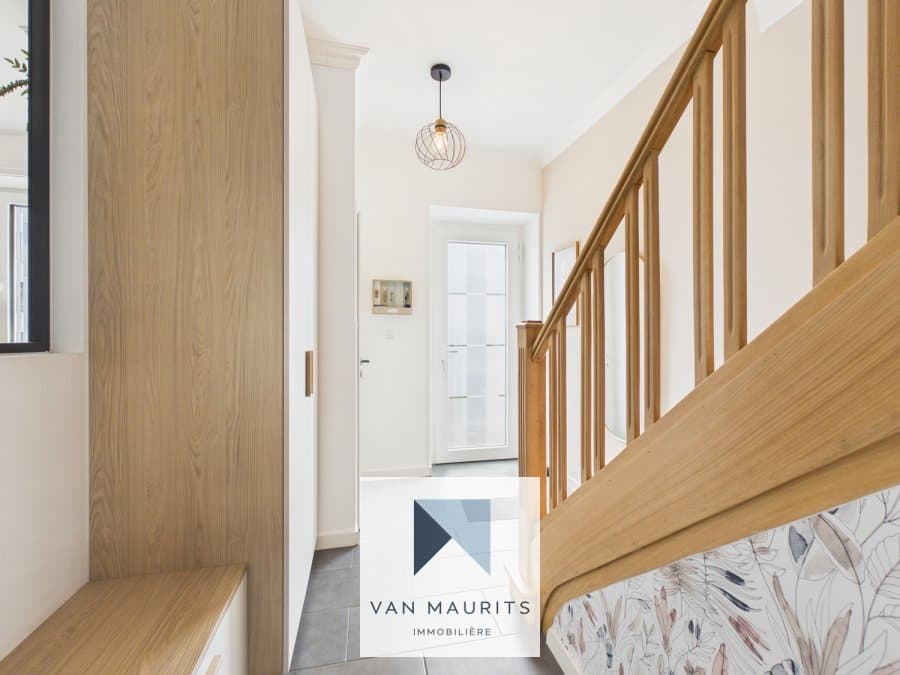
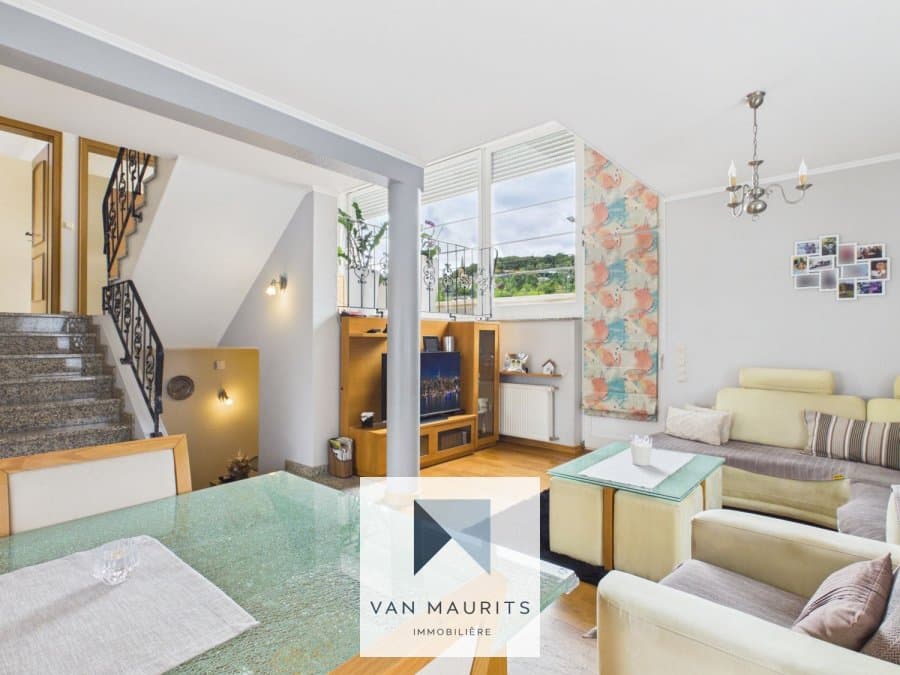
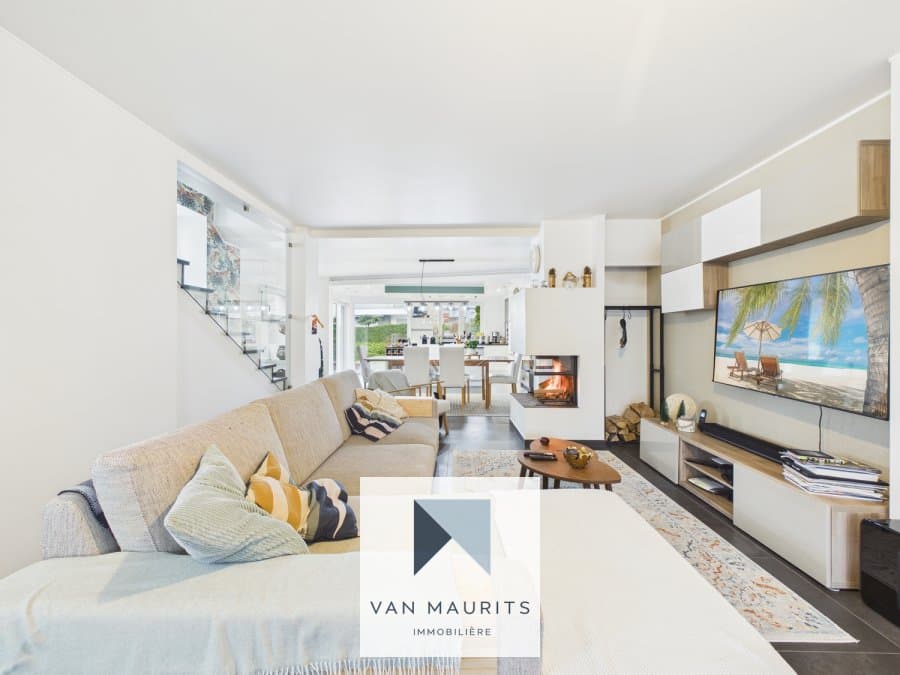
On the ground floor, the entrance door opens into a hall of ± 7 m² that leads to the living area of ± 50 m² with an open, equipped and fitted kitchen providing access to the terrace and garden, and a separate WC of ± 2 m².

On the 1st floor, a landing of ± 2 m² leads to three bedrooms of ± 12 m², ± 14 m² and ± 24 m² with an adjoining bathroom as well as a shower room of ± 5 m².

On the 2nd floor, there is a large bedroom of ± 34 m² which can be converted into a master suite.

In the basement, a landing leads to a garage of ± 28 m², a cellar of ± 5 m² and ± 16 m² and a separate WC of ± 2 m².

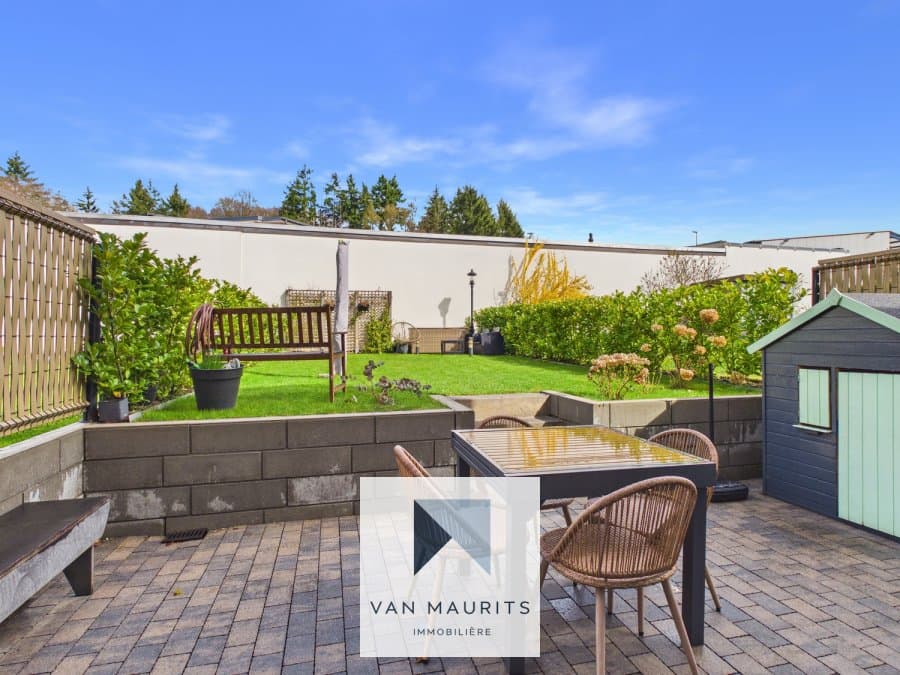
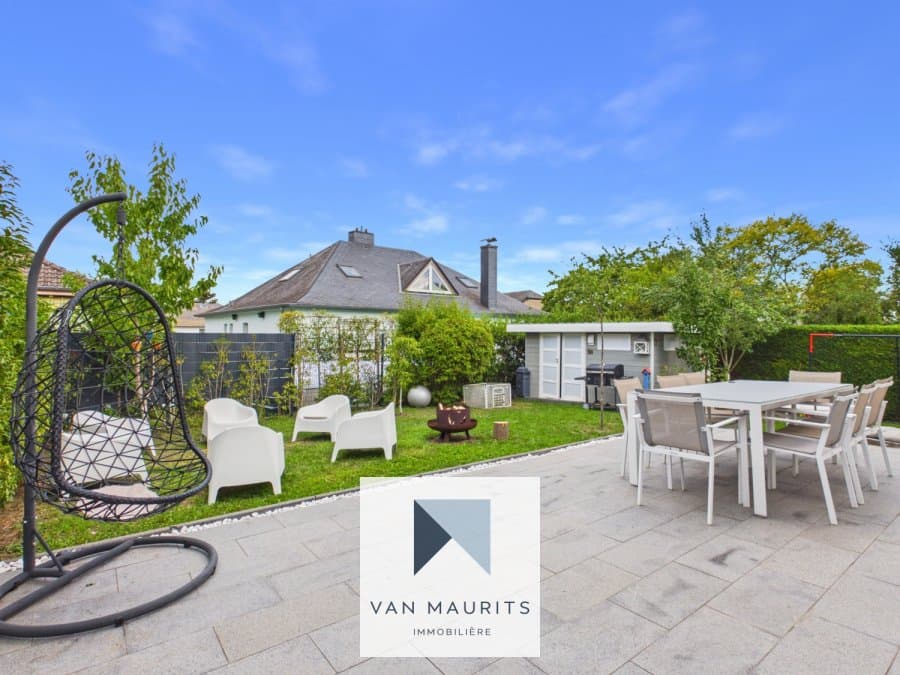
Outside, a terrace and a beautiful sunny garden without vis-à-vis complete the property.

Additional details:

- Ideal location
- Fully renovated house in 2022
- Triple glazing on PVC frames
- Electric shutters
- Security entrance door
- Parquet flooring
- BUDERUS gas boiler
- Underfloor heating and radiators
- Terrace
- Garden
- Garage with electric door
- Schools, nurseries, parks, playgrounds, restaurants, shops
- Served by public transport

Responsible person for the property:

Yuliana Dimitrova
Tel: +352661 50 27 19
email: yuliana@vanmaurits.lu

Détails du bien

Référence agence
5434
Prix
1 350 000 €
Surface habitable
151 m²
Surface du terrain
1.84 ares
Chambres
4
Mandat
Exclusif
Étage
Rez-de-chaussée
Étages dans l'immeuble
4
Orientation
Sud
Disponible
Immédiate

Caractéristiques et équipements

Garage
1
Salle de bain
2
WC séparés
1
Jardin
100 m²
Terrasse
20 m²
Prise électrique dans le parking
Prise électrique
Cuisine équipée
✓
Cuisine ouverte
✓
Cave
✓
Buanderie
✓
Cave à vin
✓

Classe énergétique

Classe énergétique
E
Isolation thermique
E
Chauffage
Gaz

Adresse

Code postal
2343
Ville
Cents
Pays
Luxembourg
…

Simulez votre prêt immobilier pour ce bien

L'équipe d’atHome Finance négocie le meilleur prêt pour vous, gratuitement !

atHome Finance
€
10%
€
Durée du prêt35 ans
Taux d'intérêt4.6%
Remboursement mensuel5 826 €
Prix du bien
1 350 000 €
Apport
- 135 000 €
Montant du prêt
1 215 000 €

Cette simulation de prêt immobilier est purement informative, demandez un calcul précis du prêt avec l'un de nos courtiers.

Affiner ma simulation

Biens similaires