*** SALE AGREED *** SALE AGREED *** SALE AGREED ***
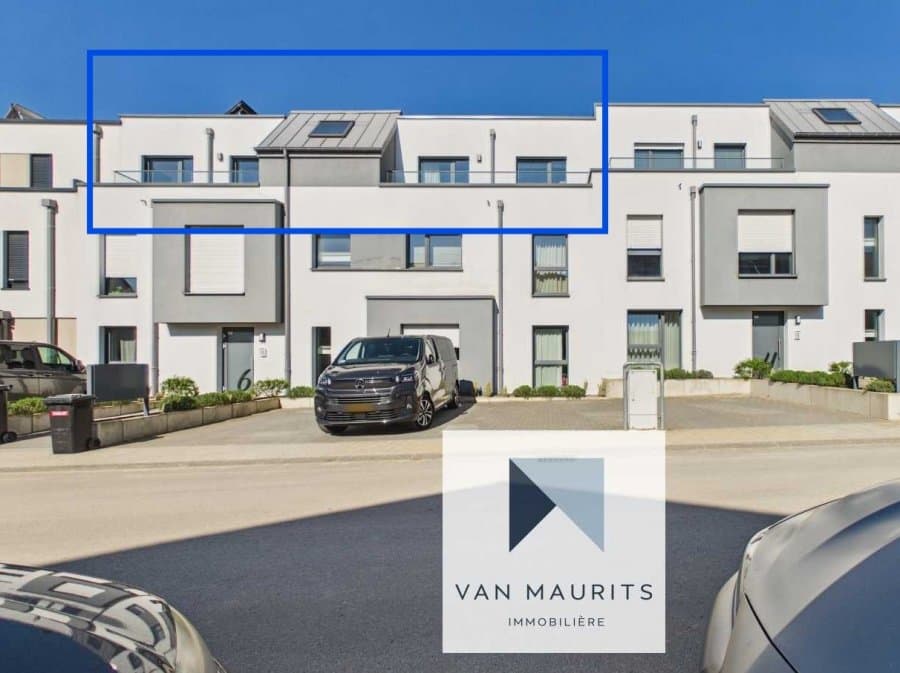
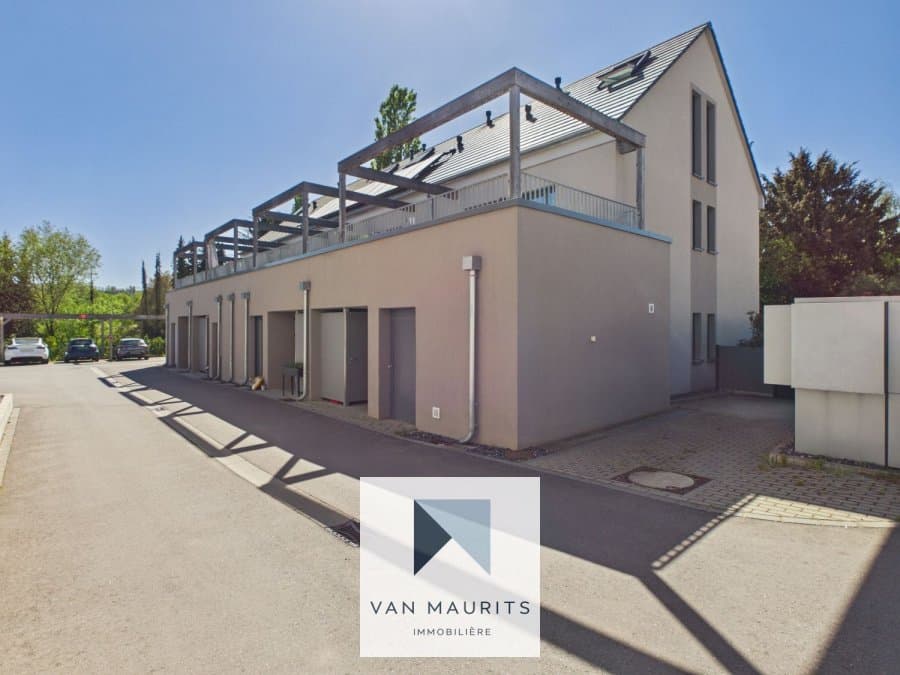
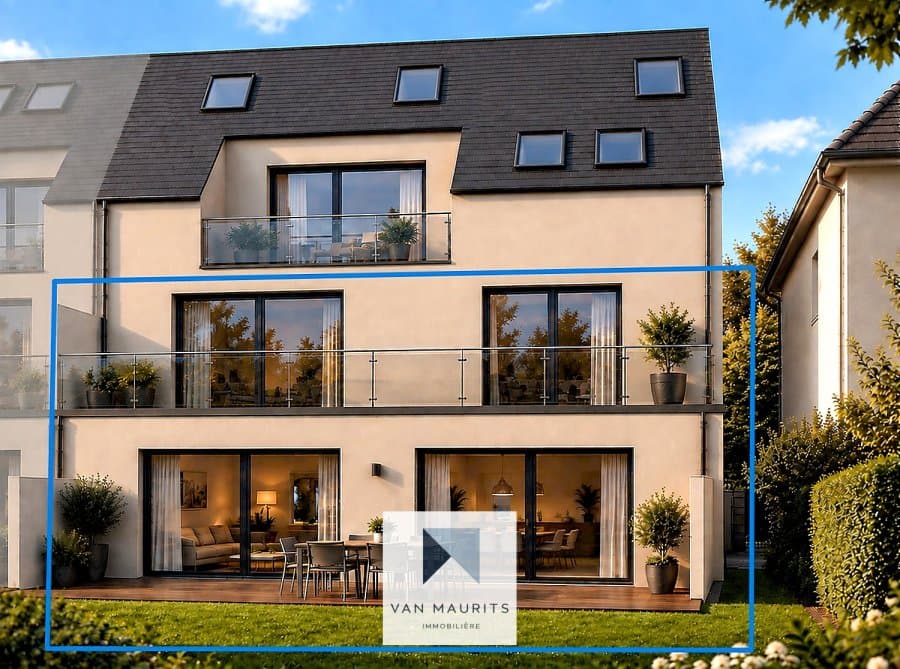
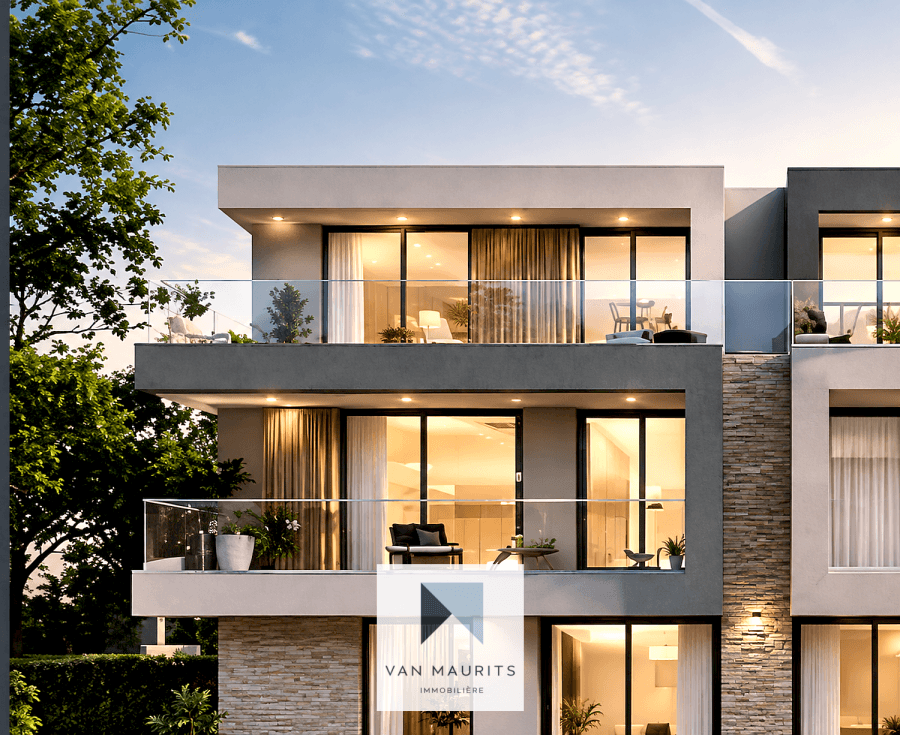
Located in the peaceful village of Hobscheid, this spacious inverted triplex built in 2015, with a living area of ± 240 m² for a total area of ± 275 m² combining comfort and elegance consists of the following:
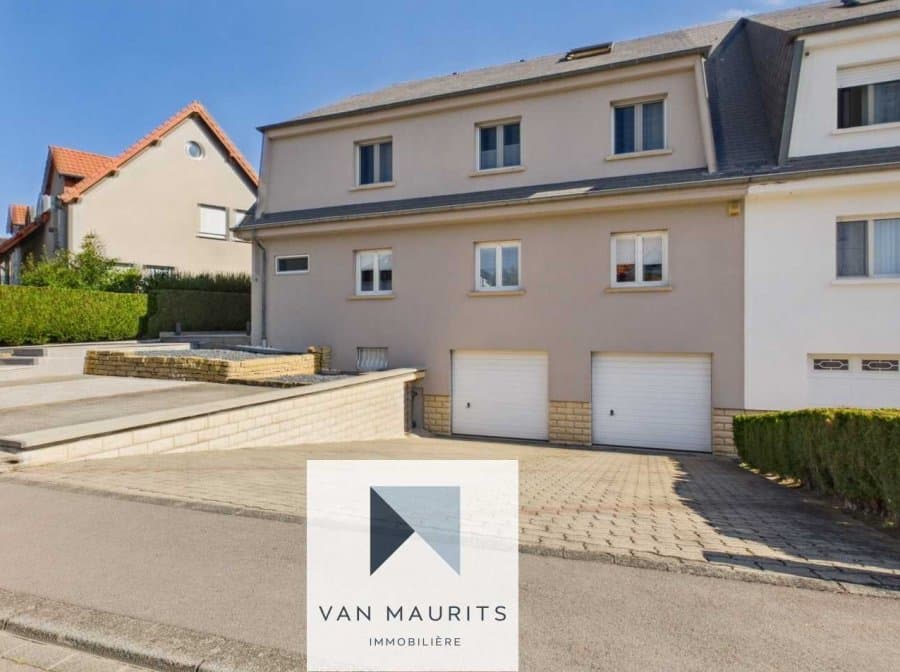
On the ground floor, a spacious garage of ± 33 m² offers the possibility to park 2 vehicles and a storage space. A common entrance as well as a staircase provide access to the apartment.
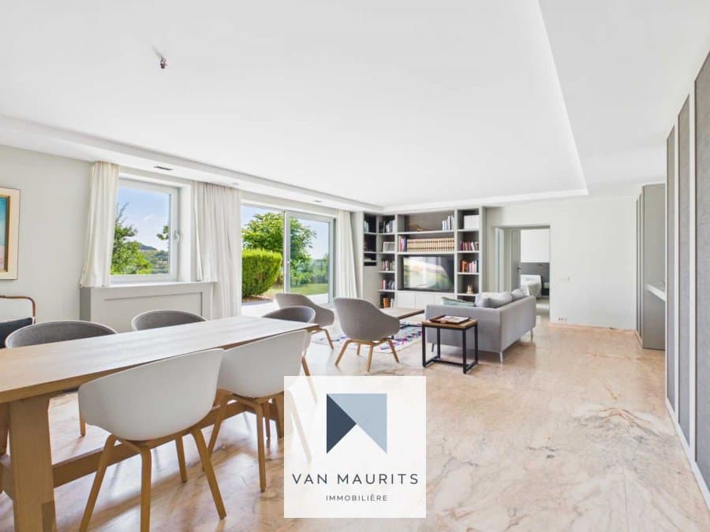
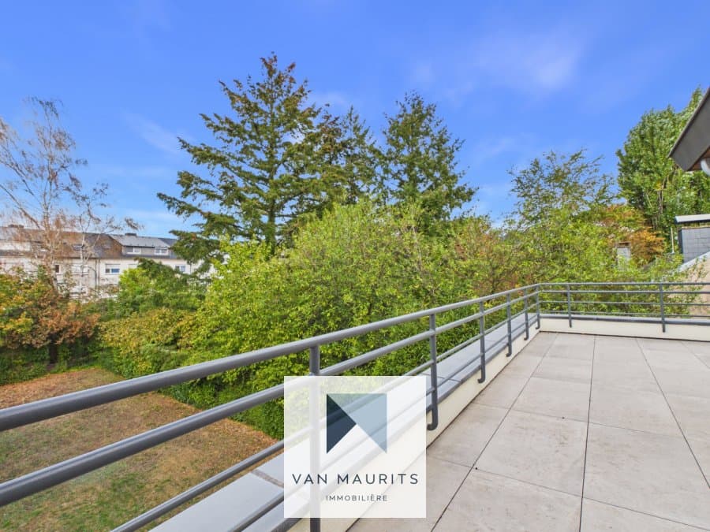
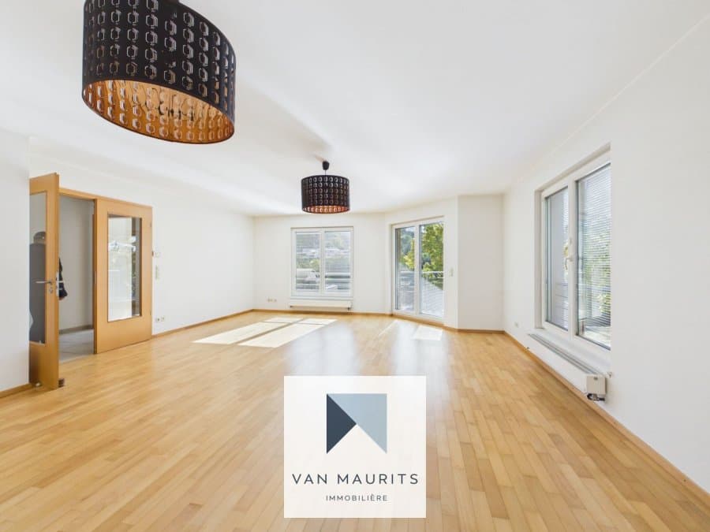
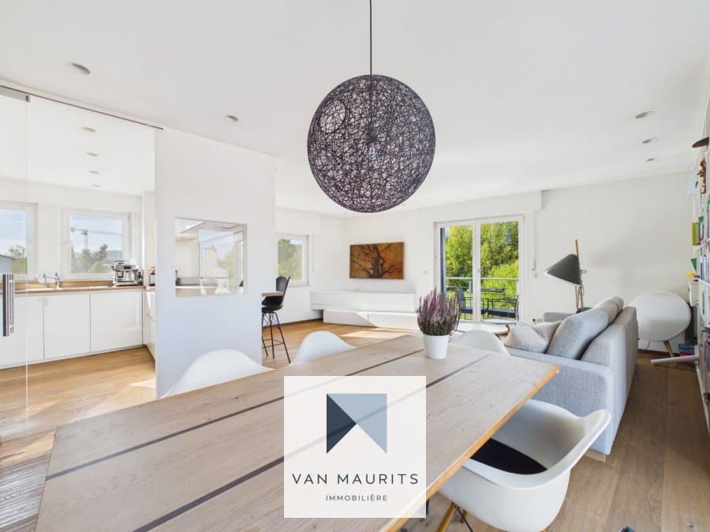
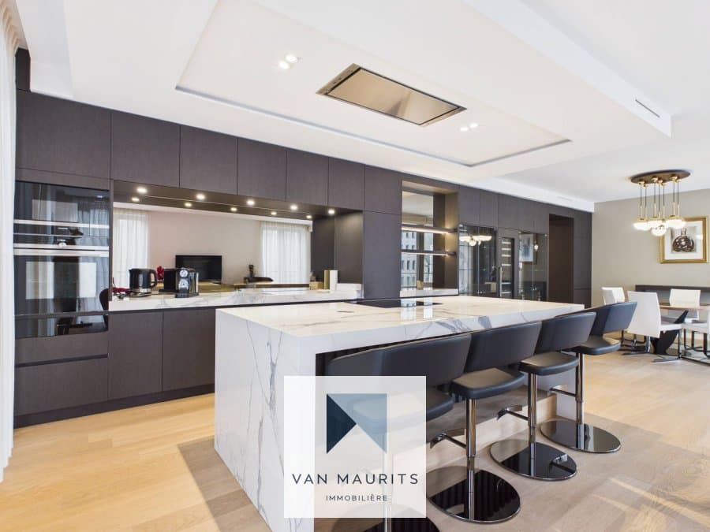
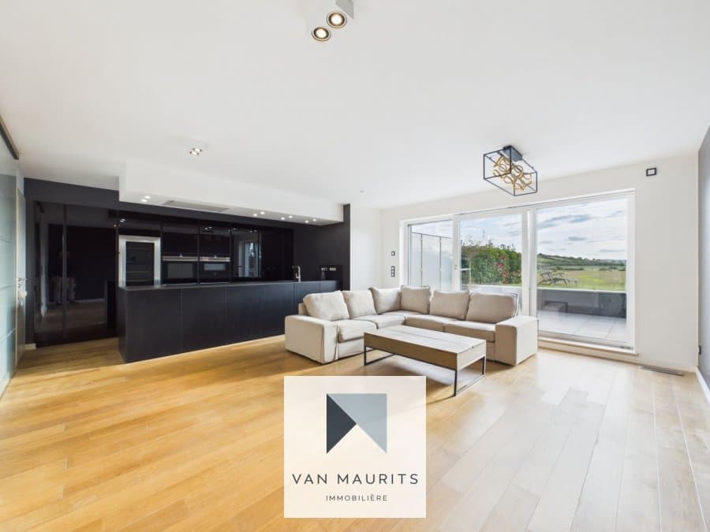
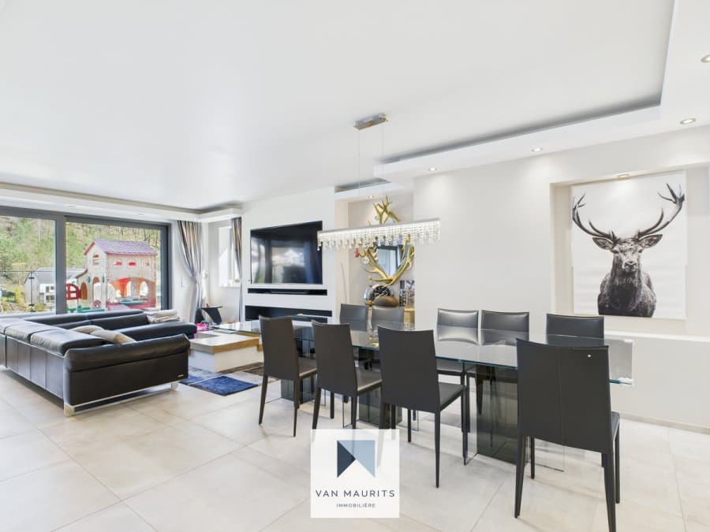
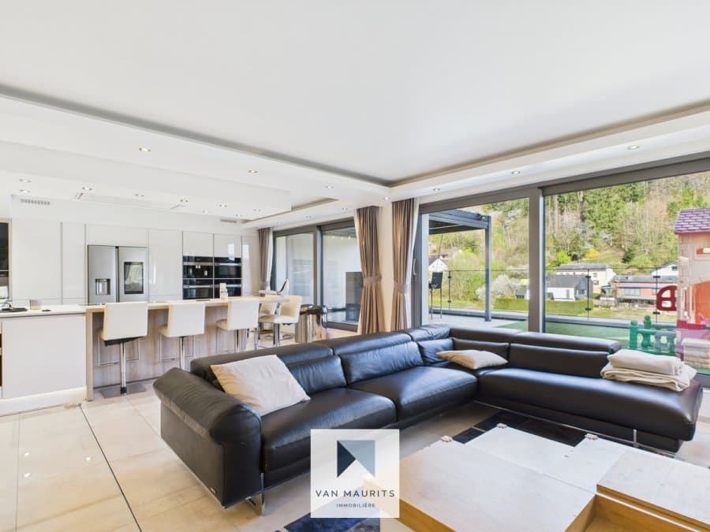
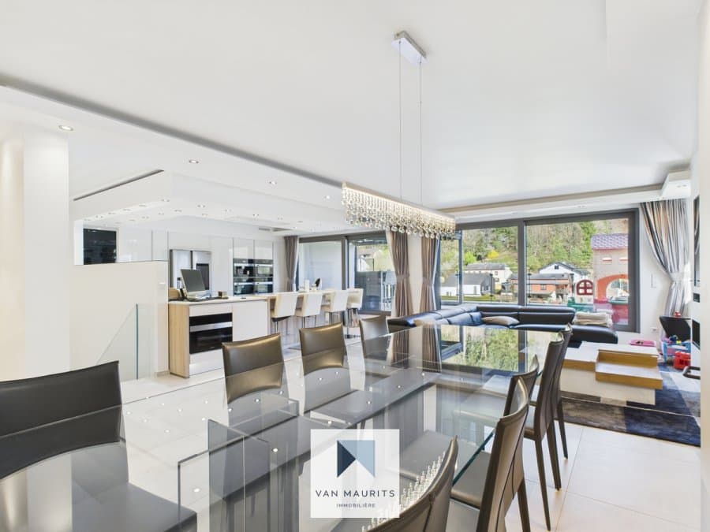
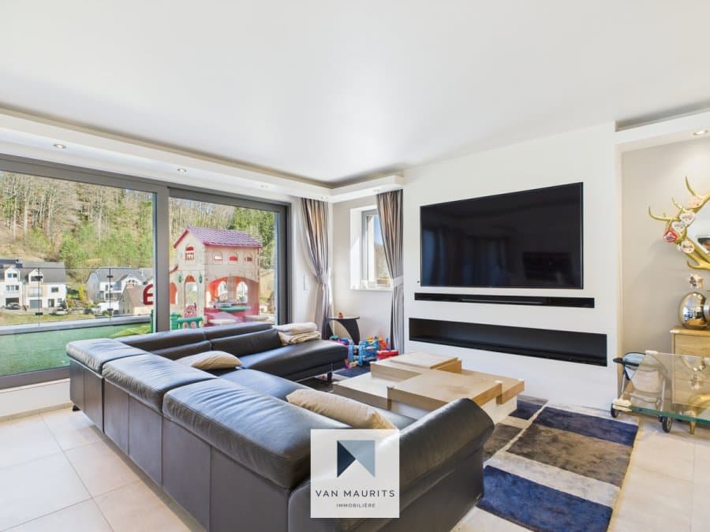
On -1, a hall of ± 11 m² gives access to the living space of this apartment. A magnificent living room ± 55 m² with an open fully equipped kitchen with central island. This room is bathed in light, making it an ideal reception area with its semi-covered terrace of ± 32 m² perfect for enjoying nature and sunny days. This floor is completed by a separate WC of ± 2 m² and a staircase leading to the lower floor.
On -2, a landing of ± 20 m² leads to the master bedroom of ± 27 m² and its private bathroom of ± 12 m² with shower, bathtub, and a bathroom unit with double sink and large mirrors. There is also an immense dressing room of ± 16 m² that can serve as an additional bedroom. A separate WC of ± 3 m² and a laundry room of ± 9 m². A staircase provides access to the top floor.
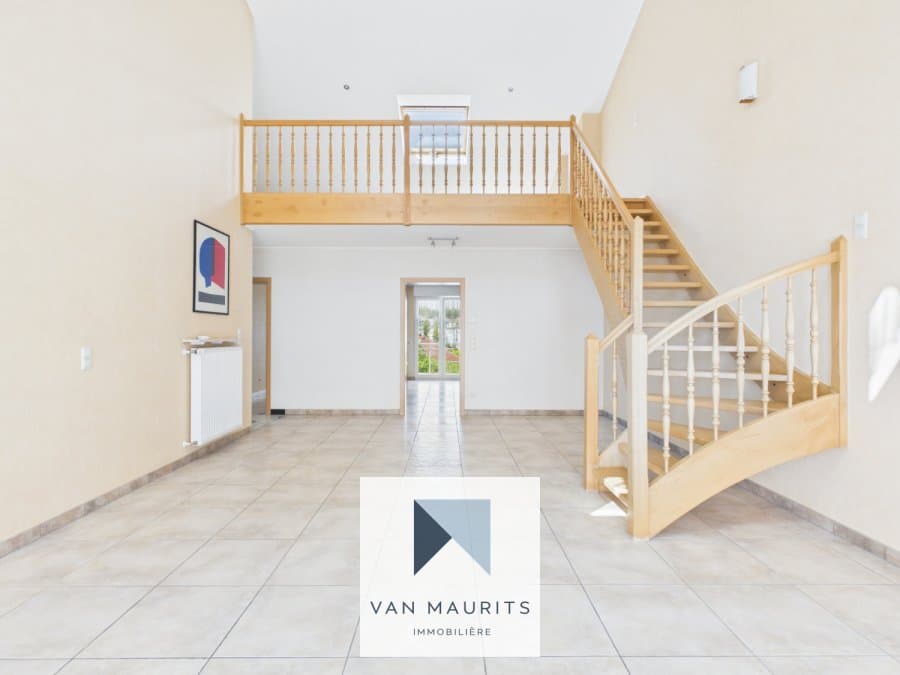
On -3, there is a large hall of ± 30 m² currently serving as a playroom for children, two bedrooms of ± 14 and 18 m² respectively with direct access to the garden, a bathroom of ± 11 m² as well as a separate WC of ± 2 m² and a multifunctional room of ± 15 m².
Additional details:
- Apartment and co-ownership in excellent condition, careful finishes
- Unbeatable value for money, high-end services
- 2 cellars, one on the ground floor and one on -1 of ± 6 m² each
- Recent construction (2015) with underfloor heating
- Double glazing aluminum frames
- Careful finishes and high-quality materials
- Energy class B-B
- Ideal location, close to all amenities (shops, schools, restaurants,...)
- Green setting in absolute tranquility
Responsible agent: Julien Bastin
Mobile: +352 661 776 777
E-mail: julien@vanmaurits.lu
Übersetzung ins Deutsche:
Dieses großzügige invertierte Triplex, das 2015 erbaut wurde, befindet sich im ruhigen Dorf Hobscheid und bietet eine Wohnfläche von ± 240 m² sowie eine Gesamtfläche von ± 275 m², die Komfort und Eleganz vereint.
Im Erdgeschoss bietet eine geräumige Garage von ± 33 m² die Möglichkeit, 2 Fahrzeuge abzustellen, sowie einen Stauraum. Ein gemeinsamer Eingang sowie eine Treppe ermöglichen den Zugang zur Wohnung.
Im -1 gibt ein Flur von ± 11 m² Zugang zum Wohnbereich dieser Wohnung. Ein wunderschönes Wohnzimmer von ± 55 m² verfügt über eine offene, voll ausgestattete Küche mit zentraler Insel. Dieser Raum ist lichtdurchflutet und eignet sich als idealer Empfangsbereich mit seiner teilweise überdachten Terrasse von ± 32 m², die perfekt ist, um die Natur und sonnige Tage zu genießen. Diese Etage wird durch ein separates WC von ± 2 m² und eine Treppe zum unteren Geschoss ergänzt.
Im -2 führt ein Flur von ± 20 m² zum Hauptschlafzimmer von ± 27 m² und seinem eigenen Badezimmer von ± 12 m² mit Dusche, Badewanne sowie einem Badezimmermöbel mit zwei Waschbecken und großen Spiegeln. Außerdem gibt es einen riesigen Ankleideraum von ± 16 m², der als zusätzliches Schlafzimmer genutzt werden kann. Ein separates WC von ± 3 m² und ein Wirtschaftsraum von ± 9 m². Eine Treppe führt zum obersten Stockwerk.
Im -3 gibt es einen großen Flur von ± 30 m², der derzeit als Spielzimmer für Kinder dient, zwei Schlafzimmer von ± 14 und 18 m² mit direktem Zugang zum Garten, ein Badezimmer von ± 11 m² sowie ein separates WC von ± 2 m² und einen multifunktionalen Raum von ± 15 m².
Zusätzliche Details:
- Wohnung und Gemeinschaftseigentum in ausgezeichnetem Zustand, sorgfältige Ausführungen
- Unschlagbares Preis-Leistungs-Verhältnis, erstklassige Ausstattungen
- 2 Keller, eines im Erdgeschoss und eines im -1 von jeweils ± 6 m²
- Neugebaut (2015) mit Fußbodenheizung
- Doppelverglasung mit Aluminiumrahmen
- Sorgfältige Ausführungen und hochwertige Materialien
- Energieklasse B-B
- Ideale Lage, nahe aller Annehmlichkeiten (Geschäfte, Schulen, Restaurants,...)
- Grüne Umgebung in absoluter Ruhe
Verantwortlicher Agent: Julien Bastin
Mobil: +352 661 776 777
E-Mail: julien@vanmaurits.lu


 9